Situated in the highly desirable Stonebridge Meadows community, this meticulously maintained, one-owner home is in like-new condition and just a few minutes from Concord Elementary School.
This beautifully designed single-story home features 3 bedrooms and 2 full baths with an open-concept layout. From the moment you arrive, you'll be welcomed by the home’s charming curb appeal, complete with a covered front porch, attractive stone accents and irrigation system.
Step inside to find a stunning coffered ceiling and abundant natural light flowing through the spacious great room. The open layout seamlessly connects the great room, kitchen, and dining area—perfect for both everyday living and entertaining.
The kitchen is a standout, boasting granite countertops, an oversized island, and stainless steel appliances—an inviting space where you’ll love to cook and gather.
The private primary suite includes a luxurious en-suite bathroom and a walk-in closet. A split floor plan provides separation and privacy, with two additional bedrooms and a full bath located on the opposite side of the home.
Additional features include a large laundry room and an attached two-car garage.
Step outside to enjoy the covered patio or the extended paver patio—ideal for relaxing or entertaining outdoors.
Stonebridge is a delightful community, and this home is sure to capture your heart
Sold for $360,000
$360,000
2221 Larkspur Dr, Troy, OH 45373
3beds
1,732sqft
Single Family Residence
Built in 2018
0.28 Acres Lot
$363,000 Zestimate®
$208/sqft
$2,269 Estimated rent
Home value
$363,000
$345,000 - $381,000
$2,269/mo
Zestimate® history
Owner options
List your home for rent
$2,269/mo
Rent Zestimate®
Find your next renter with Zillow Rental Manager. Plus, with online applications, you can quickly screen prospective tenants – for free.
$2,269/mo
Rent Zestimate®
Refinance and save
$2,582/mo
Est. payment
Refinancing to a lower rate could help reduce your monthly payments and save thousands over the life of the loan.
$2,582/mo
Est. payment
Explore your selling options
Work with a Zillow partner agent
Leverage their expertise and Zillow's premium Showcase listings to get your home seen by more buyers.
Get startedList with your own agent
Get your home in front of millions of buyers by listing it on Zillow.
Learn how to do itSell it yourself
Take full control of how buyers see your home on Zillow by listing For Sale by Owner (FSBO).
List your homeWhat's special
Oversized islandCoffered ceilingOpen layoutSplit floor planIrrigation systemAttractive stone accentsPrivate primary suite
Zillow last checked:
Listing updated:
Listed by:
Amy Stamps (937)890-9111,
Keller Williams Home Town Rlty
Bought with:
Candace Johnson, 2018004304
Real of Ohio
Source: DABR MLS,MLS#: 934599 Originating MLS: Dayton Area Board of REALTORS
Originating MLS: Dayton Area Board of REALTORSFacts & features
Interior
Bedrooms & bathrooms
- Bedrooms: 3
- Bathrooms: 2
- Full bathrooms: 2
- Main level bathrooms: 2
Primary bedroom
- Level: Main
- Dimensions: 13 x 15
Bedroom
- Level: Main
- Dimensions: 12 x 12
Bedroom
- Level: Main
- Dimensions: 12 x 12
Dining room
- Level: Main
- Dimensions: 13 x 9
Great room
- Level: Main
- Dimensions: 17 x 18
Kitchen
- Level: Main
- Dimensions: 13 x 13
Heating
- Forced Air, Natural Gas
Cooling
- Central Air
Appliances
- Included: Cooktop, Dryer, Dishwasher, Disposal, Microwave, Range, Refrigerator, Washer, Gas Water Heater
Features
- Ceiling Fan(s), Cathedral Ceiling(s), Granite Counters, High Speed Internet, Kitchen Island, Kitchen/Family Room Combo, Pantry, Vaulted Ceiling(s), Walk-In Closet(s)
Interior area
- Total structure area: 1,732
- Total interior livable area: 1,732 sqft
Property
Parking
- Total spaces: 2
- Parking features: Attached, Garage, Two Car Garage, Garage Door Opener
- Attached garage spaces: 2
Features
- Levels: One
- Stories: 1
- Patio & porch: Patio, Porch
- Exterior features: Sprinkler/Irrigation, Porch, Patio
Lot
- Size: 0.28 Acres
- Dimensions: .28
Details
- Parcel number: D08106448
- Zoning: Residential
- Zoning description: Residential
Construction
Type & style
- Home type: SingleFamily
- Property subtype: Single Family Residence
Materials
- Brick, Fiber Cement, Stone
- Foundation: Slab
Condition
- Year built: 2018
Utilities & green energy
- Water: Public
- Utilities for property: Sewer Available, Water Available, Cable Available
Community & HOA
Community
- Security: Smoke Detector(s), Surveillance System
- Subdivision: Stonebridge Mdws Sec 5
HOA
- Has HOA: Yes
- HOA fee: $325 annually
Location
- Region: Troy
Financial & listing details
- Price per square foot: $208/sqft
- Tax assessed value: $288,200
- Annual tax amount: $3,473
- Date on market: 5/22/2025
- Listing terms: Conventional,FHA,VA Loan
Price history
| Date | Event | Price |
|---|---|---|
| 6/20/2025 | Sold | $360,000-5%$208/sqft |
Source:  DABR MLS #934599 Report a problem DABR MLS #934599 Report a problem | ||
| 6/6/2025 | Contingent | $379,000$219/sqft |
Source: DABR MLS #934599 Report a problem | ||
| 5/28/2025 | Price change | $379,000-8.6%$219/sqft |
Source: DABR MLS #934599 Report a problem | ||
| 5/25/2025 | Price change | $414,750-4.6%$239/sqft |
Source: DABR MLS #934599 Report a problem | ||
| 5/22/2025 | Listed for sale | $434,750+46.7%$251/sqft |
Source: DABR MLS #934599 Report a problem | ||
| 3/22/2019 | Sold | $296,400+407.5%$171/sqft |
Source: Public Record Report a problem | ||
| 11/29/2018 | Sold | $58,400$34/sqft |
Source: Public Record Report a problem | ||
Public tax history
| Year | Property taxes | Tax assessment |
|---|---|---|
| 2025 | $3,473 -0.4% | $100,870 +9.1% |
| 2024 | $3,488 +2.2% | $92,470 |
| 2023 | $3,412 +17.5% | $92,470 |
| 2022 | $2,905 +14% | $92,470 +20% |
| 2021 | $2,549 -0.2% | $77,070 |
| 2020 | $2,553 +58% | $77,070 +63.7% |
| 2019 | $1,616 +137.3% | $47,080 +159.7% |
| 2018 | $681 | $18,130 |
Find assessor info on the county website
Neighborhood: 45373
Nearby homes
- $439,2004 bd4 ba2.7k sqft2225 Larkspur Dr, Troy, OH 45373Off Market
- $519,0004 bd4 ba3.6k sqft2217 Larkspur Dr, Troy, OH 45373Pending

- $460,0003 bd3 ba2.4k sqft1136 Red Maple Dr, Troy, OH 45373Sold

- $503,9004 bd3 ba2.6k sqft1140 Red Maple Dr, Troy, OH 45373Off Market
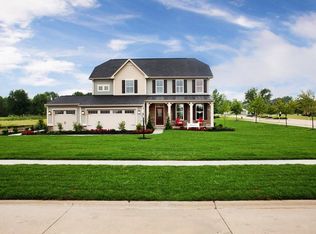
- $533,7004 bd3 ba2.8k sqft1132 Red Maple Dr, Troy, OH 45373Off Market
- $453,4005 bd3 ba2.9k sqft2229 Larkspur Dr, Troy, OH 45373Off Market
- $477,9003 bd3 ba2.1k sqft2213 Larkspur Dr, Troy, OH 45373Off Market
- $480,2003 bd3 ba2.8k sqft2210 Larkspur Dr, Troy, OH 45373Off Market
Nearby schools
GreatSchools rating
- 7/10Concord Elementary SchoolGrades: K-5Distance: 0.3 mi
- 7/10Troy Junior High SchoolGrades: 6-8Distance: 3.6 mi
- 9/10Troy High SchoolGrades: 9-12Distance: 3.4 mi
Schools provided by the listing agent
- District: Troy
Source: DABR MLS. This data may not be complete. We recommend contacting the local school district to confirm school assignments for this home.
Get a cash offer in 3 minutes
Find out how much your home could sell for in as little as 3 minutes with a no-obligation cash offer.
Estimated market value
$363,000
Get a cash offer in 3 minutes
Find out how much your home could sell for in as little as 3 minutes with a no-obligation cash offer.
Estimated market value
$363,000
- Ohio
- Miami County
- Troy
- 45373
- 2221 Larkspur Dr
Nearby cities
Nearby zip codes
Other Troy Topics
