Discover unparalleled comfort and modern living in this captivating two-story residence, nestled in a vibrant Troy neighborhood conveniently situated near local amenities and highway access. This inviting home immediately impresses with its striking exterior featuring stone accents, 3-car garage with spacious driveway, complemented by a welcoming front porch and meticulously maintained landscaping all on a cul-de-sac-like street. Inside, the spacious 2,684 square feet of living space includes four generous bedrooms each with walk-in closets, and three and a half baths, providing ample room for everyone. The light and bright kitchen features an oversized island, elegant granite counters, a vaulted ceiling, and beautifully upgraded (2026) walk-in pantry with sleek cabinetry and countertop. An open-concept design seamlessly connects the kitchen to the dining area and living spaces, creating an ideal environment for entertaining and daily life. The living area is further enhanced by natural light, brand new (2026) LVP flooring throughout first floor, recessed lighting, and a cozy fireplace. Comfort extends upstairs where tranquil bedrooms offer peaceful retreats and the primary bathroom boasts a double vanity paired with dedicated linen closet and two separate owners closets to complete the primary suite. Second floor laundry provides unbeatable convenience. The finished basement expands the home's versatility, offering abundant space for recreation and relaxation, complete with a built-in wet bar, full bathroom, climbing wall, jungle gym, and additional storage. Outdoor living is equally exceptional with a fenced backyard including dedicated pet/garden friendly enclosure, extended patio, and inviting fire pit. A bonus flex workshop offers a quiet space for productivity, crafting, and organization with overhead storage. This residence combines sophisticated design with practical amenities, making it a perfect place to call home.
Pending
$519,000
2217 Larkspur Dr, Troy, OH 45373
4beds
3,674sqft
:
Get pre-qualified$3,475/mo
Single Family Residence
Built in 2018
0.3 Acres Lot
$506,300 Zestimate®
$141/sqft
$23/mo HOA
What's special
Oversized islandAdditional storageVaulted ceilingMeticulously maintained landscapingJungle gymLight and bright kitchenRecessed lighting
- 32 days |
- 393 |
- 14 |
Likely to sell faster than
Zillow last checked:
Listing updated:
Listed by:
Julie Harris (937)949-0006,
Glasshouse Realty Group
Source: DABR MLS,MLS#: 963933 Originating MLS: Dayton Area Board of REALTORS
Originating MLS: Dayton Area Board of REALTORSFacts & features
Interior
Bedrooms & bathrooms
- Bedrooms: 4
- Bathrooms: 4
- Full bathrooms: 3
- 1/2 bathrooms: 1
- Main level bathrooms: 1
Primary bedroom
- Level: Second
- Dimensions: 16 x 16
Bedroom
- Level: Second
- Dimensions: 12 x 12
Bedroom
- Level: Second
- Dimensions: 12 x 11
Bedroom
- Level: Second
- Dimensions: 13 x 13
Breakfast room nook
- Level: Main
- Dimensions: 17 x 9
Family room
- Level: Main
- Dimensions: 20 x 13
Kitchen
- Level: Main
- Dimensions: 17 x 15
Living room
- Level: Main
- Dimensions: 12 x 17
Media room
- Level: Basement
- Dimensions: 16 x 12
Mud room
- Level: Main
- Dimensions: 12 x 6
Other
- Level: Main
- Dimensions: 8 x 6
Other
- Level: Basement
- Dimensions: 30 x 20
Other
- Level: Basement
- Dimensions: 12 x 11
Heating
- Forced Air
Cooling
- Central Air
Appliances
- Included: Dishwasher, Disposal, Microwave, Range
Features
- Wet Bar, Granite Counters, Kitchen Island, Pantry, Bar, Walk-In Closet(s)
- Windows: Double Hung
- Basement: Full,Finished
- Number of fireplaces: 1
- Fireplace features: One, Gas
Interior area
- Total structure area: 3,674
- Total interior livable area: 3,674 sqft
Video & virtual tour
Property
Parking
- Total spaces: 3
- Parking features: Garage
- Garage spaces: 3
Features
- Levels: Two
- Stories: 2
- Patio & porch: Patio
- Exterior features: Fence, Patio, Storage
Lot
- Size: 0.3 Acres
- Dimensions: 85 x 159
Details
- Additional structures: Shed(s)
- Parcel number: D08106450
- Zoning: Residential
- Zoning description: Residential
Construction
Type & style
- Home type: SingleFamily
- Property subtype: Single Family Residence
Materials
- Frame, Stone, Vinyl Siding
Condition
- Year built: 2018
Community & HOA
Community
- Security: Smoke Detector(s), Surveillance System
- Subdivision: Stonebridge Mdws Sec 5
HOA
- Has HOA: Yes
- HOA fee: $275 annually
- HOA name: Stonebridge Meadows HOA
Location
- Region: Troy
Financial & listing details
- Price per square foot: $141/sqft
- Tax assessed value: $452,600
- Annual tax amount: $5,453
- Date on market: 7/11/2026
- Listing terms: Conventional,FHA,VA Loan
Estimated market value
$506,300
$481,000 - $532,000
$3,159/mo
Price history
| Date | Event | Price |
|---|---|---|
| 7/17/2026 | Pending sale | $519,000$141/sqft |
Source:  DABR MLS #963933 Report a problem DABR MLS #963933 Report a problem | ||
| 7/11/2026 | Listed for sale | $519,000+52.1%$141/sqft |
Source: DABR MLS #963933 Report a problem | ||
| 7/19/2018 | Sold | $341,200+484.2%$93/sqft |
Source: Public Record Report a problem | ||
| 4/27/2018 | Sold | $58,400$16/sqft |
Source: Public Record Report a problem | ||
Public tax history
| Year | Property taxes | Tax assessment |
|---|---|---|
| 2025 | $5,453 +1.1% | $158,410 +10.7% |
| 2024 | $5,394 +2.2% | $143,050 |
| 2023 | $5,278 +17.5% | $143,050 |
| 2022 | $4,493 +14% | $143,050 +20% |
| 2021 | $3,942 -0.2% | $119,210 |
| 2020 | $3,948 -0.9% | $119,210 |
| 2019 | $3,983 +514.4% | $119,210 +557.5% |
| 2018 | $648 | $18,130 |
Find assessor info on the county website
Monthly payment
Est. payment
Payment breakdown
Explore the cost of this home by adjusting the details. Changes won't be saved.Climate risks
Neighborhood: 45373
Nearby schools
GreatSchools rating
- 7/10Concord Elementary SchoolGrades: K-5Distance: 0.3 mi
- 7/10Troy Junior High SchoolGrades: 6-8Distance: 3.6 mi
- 9/10Troy High SchoolGrades: 9-12Distance: 3.4 mi
Schools provided by the listing agent
- District: Troy
Source: DABR MLS. This data may not be complete. We recommend contacting the local school district to confirm school assignments for this home.
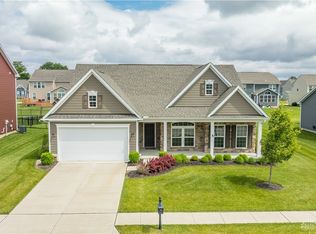
- $360,0003 bd2 ba1.7k sqft2221 Larkspur Dr, Troy, OH 45373Sold
- $477,9003 bd3 ba2.1k sqft2213 Larkspur Dr, Troy, OH 45373Off Market
- $533,7004 bd3 ba2.8k sqft1132 Red Maple Dr, Troy, OH 45373Off Market
- $439,2004 bd4 ba2.7k sqft2225 Larkspur Dr, Troy, OH 45373Off Market
- $460,0003 bd3 ba2.4k sqft1136 Red Maple Dr, Troy, OH 45373Sold
- $468,4004 bd4 ba2.7k sqft1128 Red Maple Dr, Troy, OH 45373Off Market
- $508,3004 bd2 ba2.4k sqft2209 Larkspur Dr, Troy, OH 45373Off Market
- $508,8003 bd3 ba1.8k sqft2206 Larkspur Dr, Troy, OH 45373Off Market
A local agent can set up tours, give advice and negotiate with sellers.
A local lender can help you make sure your offer is ready when you are.
Similar homes
- $639,0004 bd4 ba4.1k sqft3302 Heatherstone Dr, Troy, OH 45373For Sale

 MLS ID #965407, Pamela Bornhorst, Keller Williams Home Town Rlty. DABR MLS
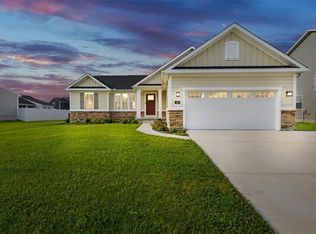
 - $450,9004 bd3 ba2.6k sqft168 E Chapel Dr, Troy, OH 45373For Sale
 MLS ID #965086, Michele Dankworth, Keller Williams Home Town Rlty. DABR MLS
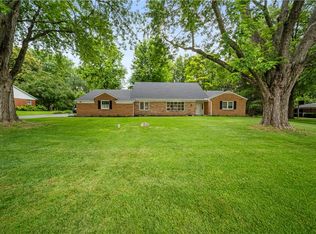
 - $509,9004 bd3 ba3.4k sqft2196 Merrimont Dr, Troy, OH 45373For Sale
 MLS ID #962906, Natalie Correa, NavX Realty, LLC. DABR MLS
 - $475,0003 bd2 ba2.8k sqft2570 State Route 718, Troy, OH 45373For Sale
 MLS ID #964662, Nikole Harnish, Keller Williams Home Town Rlty. DABR MLS
 - $540,0004 bd3 ba2k sqft710 Governors Rd, Troy, OH 45373For SaleMLS ID #959532, Amanda Brewer, Coldwell Banker Heritage. DABR MLS
- $445,0004 bd3 ba2.5k sqft2605 Greenlawn Dr, Troy, OH 45373For SaleMLS ID #965490, Dana Ward, Dana Ward Realty. DABR MLS
- $554,0004 bd3 ba2.7k sqft2765 Liette Dr, Troy, OH 45373For SaleMLS ID #957949, Pamela Bornhorst, Keller Williams Home Town Rlty. DABR MLS
- $375,0003 bd4 ba3k sqft2261 Girard Ln E, Troy, OH 45373For SaleMLS ID #965679, Chrissie Pennington, Glasshouse Realty Group. DABR MLS
- $474,5005 bd5 ba2.9k sqft2550 Broken Woods Dr, Troy, OH 45373For SaleMLS ID #954596, Marc Broomhall, Howard Hanna Real Estate Serv. DABR MLS
- $385,0004 bd3 ba2.2k sqft753 Dartmouth Rd, Troy, OH 45373For SaleMLS ID #965395, Trent Barga, Real of Ohio. DABR MLS
- $439,9003 bd2 ba2k sqft1151 Parklawn Ct, Troy, OH 45373For SaleMLS ID #957167, Jeffrey E Apple, BHHS Professional Realty. DABR MLS
- $349,9004 bd3 ba2.3k sqft165 Hampton Pl, Troy, OH 45373For SaleMLS ID #965967, Robert Hopkins, Glasshouse Realty Group. DABR MLS
- $514,9003 bd4 ba2.1k sqft7700 Winding Way N, Tipp City, OH 45371For SaleMLS ID #966203, Dana Ward, Dana Ward Realty. DABR MLS
- $419,9004 bd3 ba2.6k sqft2823 Netherfield Cir, Troy, OH 45373New ConstructionDABR MLS
- $399,9993 bd2 ba1.9k sqft2792 Executive Dr, Troy, OH 45373For SaleMLS ID #957812, Christopher G Schroeder, R H 2 L. DABR MLS
- $479,9003 bd2 ba1.8k sqft2183 Emerson Way, Troy, OH 45373For SaleMLS ID #957350, Richard Pierce, Coldwell Banker Heritage. DABR MLS
- $484,0004 bd3 ba3k sqft2657 Blueflag St, Tipp City, OH 45371For SaleMLS ID #964287, Amanda Pileggi, Coldwell Banker Heritage. DABR MLS
- $519,9003 bd3 ba4.6k sqft1424 Cole Ct, Vandalia, OH 45377For SaleMLS ID #962460, Darla M Zimmerlin, Coldwell Banker Heritage. DABR MLS
- $475,0003 bd3 ba2.6k sqft945 Rosenthal Dr, Tipp City, OH 45371For SaleMLS ID #954637, Carli Amlin, RE/MAX Alliance Realty. DABR MLS
- $510,0005 bd4 ba3.6k sqft7122 Bluestream Dr, Tipp City, OH 45371For SaleMLS ID #960656, Amanda Wilson, eXp Realty. DABR MLS
