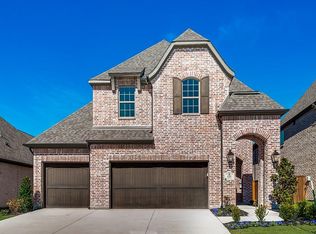
Open the oversized front door and see hand scraped hardwood flooring, a spiral staircase and 18' high ceiling in the living area. Custom kitchen cabinets, GE Profile double ovens and a spacious pantry round out the kitchen. Same design as our popular model plan with guest bedroom and study downstairs. 3 bedrooms and the media room upstairs. Ready now!
This property is not currently displayed as for sale or rent on Zillow. This may be different from what's on other websites or public sources.