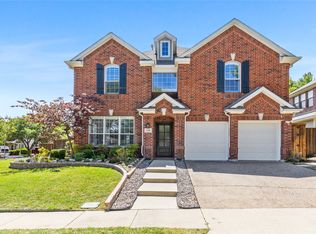
Custom Shaddock home in quiet cul-de-sac location in Stonebridge Ranch. Beautiful dark real hardwood flooring meets you at the front door, continues down wide hallway and into large and open great room area. Kitchen is well appointed: walk-in pantry, oversized gas cooktop with vent-a-hood. Giant island overlooks living and dining area. Living room boats fireplace and double glass doors out to a covered patio. Primary suite is separate from the other bedrooms, boasts large walk-in closet. Luxury finish out! Enjoy all the amenities Stonebridge Ranch has to offer: miles of hike and bike trails, tennis courts, pickleball courts, swimming pool, numerous playgrounds, stocked ponds.
Pending
Price cut: $25K (6/10)
$525,000
2213 Leslie Ln, McKinney, TX 75072
3beds
2,087sqft
Single Family Residence
Built in 2018
6,011 Square Feet Lot
$515,200 Zestimate®
$252/sqft
$90/mo HOA
What's special
Luxury finish outWide hallwayCovered patioQuiet cul-de-sac locationWalk-in pantry
- 78 days |
- 105 |
- 2 |
Zillow last checked:
Listing updated:
Listed by:
Kelly Calkins 0456459 972-562-8883,
Keller Williams NO. Collin Cty 972-562-8883
Source: NTREIS,MLS#: 21291852
Facts & features
Interior
Bedrooms & bathrooms
- Bedrooms: 3
- Bathrooms: 2
- Full bathrooms: 2
Primary bedroom
- Features: Ceiling Fan(s), Dual Sinks, En Suite Bathroom, Garden Tub/Roman Tub, Separate Shower, Walk-In Closet(s)
- Level: First
- Dimensions: 15 x 15
Bedroom
- Features: Ceiling Fan(s), Split Bedrooms
- Level: First
- Dimensions: 13 x 10
Bedroom
- Features: Ceiling Fan(s), Split Bedrooms
- Level: First
- Dimensions: 13 x 12
Dining room
- Level: First
- Dimensions: 13 x 10
Laundry
- Features: Linen Closet
- Level: First
- Dimensions: 12 x 6
Living room
- Features: Ceiling Fan(s), Fireplace
- Level: First
- Dimensions: 18 x 17
Heating
- Central, Natural Gas
Cooling
- Central Air, Ceiling Fan(s), Electric
Appliances
- Included: Some Gas Appliances, Dishwasher, Electric Oven, Gas Cooktop, Disposal, Microwave, Plumbed For Gas
- Laundry: Washer Hookup, Dryer Hookup, ElectricDryer Hookup, Laundry in Utility Room
Features
- Decorative/Designer Lighting Fixtures, Granite Counters, High Speed Internet, Kitchen Island, Open Floorplan, Pantry, Cable TV, Walk-In Closet(s)
- Flooring: Carpet, Ceramic Tile, Hardwood, Wood
- Has basement: No
- Number of fireplaces: 1
- Fireplace features: Gas, Gas Log, Gas Starter, Masonry
Interior area
- Total interior livable area: 2,087 sqft
Video & virtual tour
Property
Parking
- Total spaces: 3
- Parking features: Door-Multi, Driveway, Garage Faces Front, Garage, Garage Door Opener
- Attached garage spaces: 3
Features
- Levels: One
- Stories: 1
- Patio & porch: Covered
- Pool features: None
- Fencing: Full,Wood
Lot
- Size: 6,011 Square Feet
- Features: Interior Lot, Landscaped
Details
- Parcel number: R1113700A00701
Construction
Type & style
- Home type: SingleFamily
- Architectural style: Traditional,Detached
- Property subtype: Single Family Residence
Materials
- Brick, Rock, Stone
- Foundation: Slab
- Roof: Composition
Condition
- Year built: 2018
Utilities & green energy
- Sewer: Public Sewer
- Water: Public
- Utilities for property: Sewer Available, Water Available, Cable Available
Community & HOA
Community
- Security: Security System Owned
- Subdivision: Melton Ridge
HOA
- Has HOA: Yes
- Services included: All Facilities, Association Management
- HOA fee: $1,081 annually
- HOA name: Grand Manors
- HOA phone: 214-733-5800
Location
- Region: Mckinney
Financial & listing details
- Price per square foot: $252/sqft
- Annual tax amount: $10,632
- Date on market: 6/4/2026
- Cumulative days on market: 43 days
- Exclusions: Curtains and rods in bedrooms, gym in the garage, wall mounted TVs and brackets, outdoor pots
Estimated market value
$515,200
$489,000 - $541,000
$2,630/mo
Price history
| Date | Event | Price |
|---|---|---|
| 7/22/2026 | Pending sale | $525,000$252/sqft |
Source: NTREIS #21291852 Report a problem | ||
| 7/17/2026 | Contingent | $525,000$252/sqft |
Source: NTREIS #21291852 Report a problem | ||
| 6/10/2026 | Price change | $525,000-4.5%$252/sqft |
Source: NTREIS #21291852 Report a problem | ||
| 6/4/2026 | Listed for sale | $550,000$264/sqft |
Source: NTREIS #21291852 Report a problem | ||
Public tax history
Tax history is unavailable.
Monthly payment
Est. payment
Payment breakdown
Explore the cost of this home by adjusting the details. Changes won't be saved.Climate risks
Neighborhood: Stonebridge Ranch
Nearby schools
GreatSchools rating
- 9/10Dean And Mildred Bennett Elementary SchoolGrades: K-5Distance: 0.9 mi
- 7/10Leonard Evans Jr Middle SchoolGrades: 6-8Distance: 1.5 mi
- 7/10McKinney Boyd High SchoolGrades: 9-12Distance: 3.4 mi
Schools provided by the listing agent
- Elementary: Bennett
- Middle: Dowell
- High: Mckinney Boyd
- District: McKinney ISD
Source: NTREIS. This data may not be complete. We recommend contacting the local school district to confirm school assignments for this home.
- $517,0003 bd2 ba2k sqft2213 Leslie Ln, McKinney, TX 75070Off Market

- $621,7004 bd3 ba3.1k sqft2209 Leslie Ln, McKinney, TX 75070Off Market
- $534,0004 bd4 ba2.4k sqft2217 Leslie Ln, McKinney, TX 75072Off Market
- $610,7004 bd3 ba3.1k sqft2205 Leslie Ln, McKinney, TX 75070Off Market
- $823,6004 bd3 ba3.8k sqft2221 Leslie Ln, McKinney, TX 75072Off Market
- $603,6004 bd3 ba3.1k sqft2201 Leslie Ln, McKinney, TX 75070Off Market
- $584,3003 bd2 ba2.3k sqft2208 Leslie Ln, McKinney, TX 75072Off Market
- $725,6004 bd4 ba3.1k sqft2225 Leslie Ln, McKinney, TX 75070Off Market
A local agent can set up tours, give advice and negotiate with sellers.
Similar homes
- $549,9004 bd3 ba2.4k sqft7428 Boulder Creek Dr, McKinney, TX 75072For Sale
 MLS ID #21308860, Seychelle Van Poole. NTREIS
 - $469,9993 bd2 ba1.8k sqft5207 N Briar Ridge Cir, McKinney, TX 75072For Sale
 MLS ID #21269590, Elyse Guthrie. NTREIS
 - $525,0004 bd2 ba1.8k sqft2644 Fairway Ridge Dr, McKinney, TX 75072For Sale
 MLS ID #21143244, Jackie Jennings. NTREIS
 - $500,0004 bd3 ba3k sqft5201 Geode Ln, McKinney, TX 75072For Sale
 MLS ID #21227659, Laurie Rider. NTREIS
 - $585,0004 bd3 ba2.6k sqft2104 Old McGarrah Rd, McKinney, TX 75072For SaleMLS ID #21294393, Andrew Bradshaw. NTREIS
- $429,0003 bd2 ba1.8k sqft200 Ferndale Dr, McKinney, TX 75071For SaleMLS ID #21326547, Kelly Calkins. NTREIS
- $530,0003 bd3 ba2k sqft2813 Black Walnut St, McKinney, TX 75071For SaleMLS ID #21315238, Lindsay Reyes. NTREIS
- $669,9004 bd3 ba2.3k sqft7512 Wescott Ln, McKinney, TX 75071For SaleMLS ID #21363497, Cindy O'Gorman. NTREIS
- $499,0004 bd2 ba2k sqft2830 Rosewood Blvd, McKinney, TX 75071For SaleMLS ID #21324542, Katie Dougan. NTREIS
- $599,0003 bd3 ba2.7k sqft6921 Grand Mesa Pkwy, McKinney, TX 75070For SaleMLS ID #21323690, Elyse Kruzel. NTREIS
- $587,5003 bd2 ba2.1k sqft5305 Cardiff Ct, McKinney, TX 75071For SaleMLS ID #21275269, Cheryl McDaniel. NTREIS
- $497,0003 bd2 ba2.1k sqft8502 Prescott Cir, Frisco, TX 75033For SaleMLS ID #21283124, Julie Smith. NTREIS
- $575,0004 bd2 ba2.4k sqft1806 Childress Ln, Allen, TX 75013For SaleMLS ID #21211844, Cathy Browne. NTREIS
- $674,9994 bd4 ba3k sqft500 Castlewood Dr, McKinney, TX 75071For SaleMLS ID #21296214, Seychelle Van Poole. NTREIS
- $519,5004 bd3 ba2.5k sqft11013 Hermitage Ln, Frisco, TX 75035For SaleMLS ID #21343045, Parisa Bahmani. NTREIS
- $499,0003 bd2 ba2.1k sqft904 Lady Bird Dr, McKinney, TX 75071For SaleMLS ID #21226017, Benny Dinsmore. NTREIS
- $574,9004 bd3 ba2.6k sqft4309 Switchgrass St, Celina, TX 75009For SaleMLS ID #21355436, Tom White. NTREIS
- $539,4004 bd3 ba2k sqft15805 Canyon Rdg, Prosper, TX 75078For SaleMLS ID #21262548, Ana Ramos. NTREIS
- $545,0004 bd3 ba2.4k sqft6728 Thornbury Dr, Plano, TX 75024For SaleMLS ID #21353878, Jason Thomas. NTREIS
- $470,0003 bd2 ba1.8k sqft3201 Cavalry Way, Celina, TX 75009For SaleMLS ID #21256078, Christie Cannon. NTREIS
