Extra-wide 4,500 square feet in the highly coveted Bucktown neighborhood! 2221 N Leavitt lives larger and more spacious than most single-family homes at the same price point. Like nothing else: exquisite finishes, desirable layout and truly a rare find. The indoors are perfectly complemented by a large front terrace and an expertly designed garage roof deck; perfect for entertaining and enjoying Chicago evenings. Built by Halcyon Builders in 2015. Upon walking in, you will feel the added width. The main level lives like a modern open concept single-family home. The kitchen features custom Italian Vecelli Cucine cabinetry, quartz countertops, built-in espresso and coffee machine, double oven, and premium appliance package including 48-inch stainless steel Sub-Zero. Finally, one will love the outdoor space with easy access to the back garage roof deck or have a seat on your front terrace to watch and chat with your Bucktown neighbors as they walk by. Walking to the lower level, one will experience the open, light filled family room that is open to the first floor. The entire basement has tall ceilings. Five bedrooms, 3 baths, 2 on-suite, and a full laundry room complement this level. The primary has 2 very spacious walk-in designer closets and a bathroom like no other. The luxurious shower wall in the primary bathroom will create an urban oasis. Two large separate vanities and a soaking tub complement the master bath. This 4,500 square foot home, less than 10 years old, is a rare find. Located in one of the best neighborhoods in the city. This fantastic Bucktown location is within the boundary of the desired Pulaski Elementary School. Pulaski Elementary is an International Bachelorette school. Steps to the pool at Holstein Park, popular hiking on the 606 trail, Cortland metra stop which is an 8-minute train ride from downtown or walk five blocks the other way to the blue line. Bucktown's commercial district on Damen Avenue is just 2 short walking blocks away. This home is a must see in a coveted Chicago neighborhood!
Closed
$1,230,000
2221 N Leavitt St #1, Chicago, IL 60647
5beds
4,500sqft
Condominium, Duplex, Single Family Residence
Built in 2015
-- sqft lot
$1,468,000 Zestimate®
$273/sqft
$7,632 Estimated rent
Home value
$1,468,000
$1.38M - $1.59M
$7,632/mo
Zestimate® history
Owner options
List your home for rent
$7,632/mo
Rent Zestimate®
Find your next renter with Zillow Rental Manager. Plus, with online applications, you can quickly screen prospective tenants – for free.
$7,632/mo
Rent Zestimate®
Refinance and save
$7,440/mo
Est. payment
Refinancing to a lower rate could help reduce your monthly payments and save thousands over the life of the loan.
$7,440/mo
Est. payment
Explore your selling options
Work with a Zillow partner agent
Leverage their expertise and Zillow's premium Showcase listings to get your home seen by more buyers.
Get startedList with your own agent
Get your home in front of millions of buyers by listing it on Zillow.
Learn how to do itSell it yourself
Take full control of how buyers see your home on Zillow by listing For Sale by Owner (FSBO).
List your homeWhat's special
Quartz countertopsTall ceilingsSteps to the poolLight filled family roomExquisite finishesBuilt-in espressoLarge front terrace
Zillow last checked:
Listing updated:
Listed by:
Steven Jurgens 312-599-1300,
312 Estates LLC
Bought with:
Steven Novit
Jameson Sotheby's Intl Realty
Source: MRED as distributed by MLS GRID,MLS#: 11844276
Facts & features
Interior
Bedrooms & bathrooms
- Bedrooms: 5
- Bathrooms: 4
- Full bathrooms: 3
- 1/2 bathrooms: 1
Rooms
- Room types: Bedroom 5, Great Room, Terrace, Deck, Mud Room, Walk In Closet, Storage
Primary bedroom
- Features: Flooring (Hardwood), Window Treatments (Blinds), Bathroom (Full, Curbless/Roll in Shower, Double Sink, Tub & Separate Shwr)
- Level: Lower
- Area: 400 Square Feet
- Dimensions: 20X20
Bedroom 2
- Features: Flooring (Hardwood), Window Treatments (Blinds)
- Level: Lower
- Area: 132 Square Feet
- Dimensions: 11X12
Bedroom 3
- Features: Flooring (Hardwood), Window Treatments (Blinds)
- Level: Lower
- Area: 132 Square Feet
- Dimensions: 11X12
Bedroom 4
- Features: Flooring (Hardwood), Window Treatments (Blinds)
- Level: Lower
- Area: 110 Square Feet
- Dimensions: 11X10
Bedroom 5
- Features: Flooring (Hardwood), Window Treatments (Blinds)
- Level: Lower
- Area: 100 Square Feet
- Dimensions: 10X10
Deck
- Level: Main
- Area: 627 Square Feet
- Dimensions: 33X19
Dining room
- Features: Flooring (Hardwood), Window Treatments (Blinds)
- Level: Main
- Area: 270 Square Feet
- Dimensions: 27X10
Family room
- Features: Flooring (Hardwood), Window Treatments (Blinds)
- Level: Main
- Area: 468 Square Feet
- Dimensions: 26X18
Great room
- Features: Flooring (Hardwood), Window Treatments (Blinds)
- Level: Lower
- Area: 182 Square Feet
- Dimensions: 14X13
Kitchen
- Features: Kitchen (Eating Area-Breakfast Bar, Eating Area-Table Space, Island, Pantry-Closet), Flooring (Hardwood), Window Treatments (Blinds)
- Level: Main
- Area: 234 Square Feet
- Dimensions: 26X9
Laundry
- Features: Flooring (Ceramic Tile)
- Level: Lower
- Area: 70 Square Feet
- Dimensions: 7X10
Living room
- Features: Flooring (Hardwood), Window Treatments (Blinds)
- Level: Main
- Area: 648 Square Feet
- Dimensions: 27X24
Mud room
- Features: Flooring (Hardwood)
- Level: Main
- Area: 91 Square Feet
- Dimensions: 13X7
Storage
- Level: Lower
- Area: 108 Square Feet
- Dimensions: 9X12
Other
- Level: Main
- Area: 182 Square Feet
- Dimensions: 26X7
Walk in closet
- Level: Lower
- Area: 120 Square Feet
- Dimensions: 20X6
Heating
- Natural Gas, Forced Air, Radiant Floor
Cooling
- Central Air
Appliances
- Included: Double Oven, Microwave, Dishwasher, High End Refrigerator, Bar Fridge, Freezer, Washer, Dryer, Disposal, Stainless Steel Appliance(s), Wine Refrigerator, Cooktop, Oven, Range Hood, Other, Humidifier
- Laundry: Washer Hookup, Main Level, Gas Dryer Hookup, In Unit, Laundry Closet
Features
- Wet Bar, Storage, Walk-In Closet(s)
- Flooring: Hardwood
- Windows: Screens
- Basement: Finished,Full
- Number of fireplaces: 1
- Fireplace features: Gas Starter, Includes Accessories, Ventless, Living Room
Interior area
- Total structure area: 0
- Total interior livable area: 4,500 sqft
Property
Parking
- Total spaces: 1
- Parking features: Off Alley, Garage Door Opener, On Site, Garage Owned, Detached, Garage
- Garage spaces: 1
- Has uncovered spaces: Yes
Accessibility
- Accessibility features: No Disability Access
Features
- Patio & porch: Roof Deck, Deck
- Exterior features: Balcony, Outdoor Grill
Details
- Additional structures: Pergola
- Parcel number: 14311140461001
- Special conditions: None
- Other equipment: TV-Cable, Intercom, Ceiling Fan(s), Sump Pump
Construction
Type & style
- Home type: Condo
- Property subtype: Condominium, Duplex, Single Family Residence
Materials
- Block, Concrete, Other
- Foundation: Concrete Perimeter
- Roof: Rubber
Condition
- New construction: No
- Year built: 2015
Utilities & green energy
- Electric: Circuit Breakers, 100 Amp Service
- Sewer: Public Sewer
- Water: Public
- Utilities for property: Cable Available
Community & HOA
Community
- Security: Security System, Carbon Monoxide Detector(s)
HOA
- Has HOA: Yes
- Amenities included: Storage, Sundeck, Security Door Lock(s)
- Services included: Water, Parking, Insurance, Exterior Maintenance, Scavenger
- HOA fee: $200 monthly
Location
- Region: Chicago
Financial & listing details
- Price per square foot: $273/sqft
- Tax assessed value: $1,030,310
- Annual tax amount: $18,518
- Date on market: 7/31/2023
- Listing terms: Cash
- Ownership: Condo
Price history
| Date | Event | Price |
|---|---|---|
| 9/22/2023 | Sold | $1,230,000-1.6%$273/sqft |
Source:  MRED as distributed by MLS GRID #11844276 Report a problem MRED as distributed by MLS GRID #11844276 Report a problem | ||
| 8/22/2023 | Contingent | $1,250,000$278/sqft |
Source: MRED as distributed by MLS GRID #11844276 Report a problem | ||
| 7/31/2023 | Listed for sale | $1,250,000+27.6%$278/sqft |
Source: MRED as distributed by MLS GRID #11844276 Report a problem | ||
| 1/30/2020 | Sold | $980,000-10.8%$218/sqft |
Source: MRED as distributed by MLS GRID #10543497 Report a problem | ||
| 2/2/2016 | Sold | $1,099,000$244/sqft |
Source: Public Record Report a problem | ||
Public tax history
| Year | Property taxes | Tax assessment |
|---|---|---|
| 2024 | -- | $103,031 +12.2% |
| 2023 | $19,436 +2.6% | $91,791 |
| 2022 | $18,944 +2.3% | $91,791 |
| 2021 | $18,519 -11.3% | $91,791 -4.8% |
| 2020 | $20,874 +1.7% | $96,468 -8.3% |
| 2019 | $20,525 -9.6% | $105,220 -11.1% |
| 2018 | $22,699 -1.2% | $118,346 +7.5% |
| 2017 | $22,967 -1% | $110,064 -5% |
| 2016 | $23,204 | $115,855 |
Find assessor info on the county website
Neighborhood: Bucktown
Nearby homes
- $870,0003 bd2 ba-- sqft2221 N Leavitt St #2, Chicago, IL 60647Sold

- $937,5003 bd3 ba2.2k sqft2221 N Leavitt St #3E, Chicago, IL 60647Sold

- $995,0003 bd3 ba-- sqft2221 N Leavitt St #3W, Chicago, IL 60647Sold

- $123,551-- bd-- ba-- sqft2221 N Leavitt St, Chicago, IL 60647Off Market
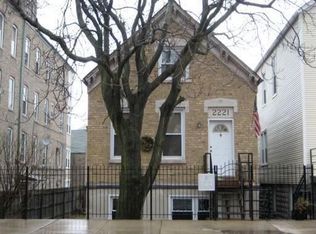
- $792,7002 bd1 ba-- sqft2225 N Leavitt St APT GF, Chicago, IL 60647Off Market
- $163,1301 bd1 ba500 sqft2225 N Leavitt St, Chicago, IL 60647Off Market
- $--1 bd1 ba700 sqft2225 N Leavitt St #R, Chicago, IL 60647Off Market
- $--2 bd1 ba1k sqft2225 N Leavitt St APT 2F, Chicago, IL 60647Off Market
Nearby schools
GreatSchools rating
- 7/10Pulaski International School of ChicagoGrades: PK-8Distance: 0.2 mi
- 1/10Clemente Community Academy High SchoolGrades: 9-12Distance: 1.4 mi
Schools provided by the listing agent
- Elementary: Pulaski International
- Middle: Pulaski International
- High: Clemente Community Academy Senio
- District: 299
Source: MRED as distributed by MLS GRID. This data may not be complete. We recommend contacting the local school district to confirm school assignments for this home.
Get a cash offer in 3 minutes
Find out how much your home could sell for in as little as 3 minutes with a no-obligation cash offer.
Estimated market value
$1,468,000
Get a cash offer in 3 minutes
Find out how much your home could sell for in as little as 3 minutes with a no-obligation cash offer.
Estimated market value
$1,468,000
- Illinois
- Cook County
- Chicago
- 60647
- Bucktown
- 2221 N Leavitt St Unit 1
Nearby cities
Nearby neighborhoods
Nearby zip codes
Other Chicago Topics
