Welcome to this gorgeous, impeccably maintained home in the heart of Bucktown. Facing a quiet T-intersection lined with large trees, the full floor-to-ceiling wall of windows bathes the unit in sunlight and greenery. With no obstructions in front of the building, you'll enjoy unobstructed views of trees and open sky. Step out onto your extra-large front balcony and experience all that Bucktown has to offer. Built by Halcyon Development Group in 2015, this exceptionally wide interior floor plan creates a rare open and airy feel not commonly found in Chicago condos. With nearly 35 feet of interior width, this condo offers almost double the space of typical units. The upgraded kitchen is equipped with Veccelli Cucine cabinetry, high-end Sub-Zero and Bosch appliances and features brand-new cabinet fronts. Three large bedrooms and two well-appointed bathrooms add to the comfort and desirability of this home. The primary suite boasts perhaps the largest walk-in closet in any Bucktown condo, as well as a spa-like bathroom with a soaking tub, extra-large walk-in steam shower, and heated floors. Located just steps from Holstein Park, the 606 Trail, Cortland Metra Stop, and the Blue Line, this home is also within the boundaries of the coveted Pulaski International School, just a 7-minute walk away.
Closed
$870,000
2221 N Leavitt St #2, Chicago, IL 60647
3beds
--sqft
Condominium, Single Family Residence
Built in 2015
-- sqft lot
$943,300 Zestimate®
$--/sqft
$4,672 Estimated rent
Home value
$943,300
$858,000 - $1.04M
$4,672/mo
Zestimate® history
Owner options
List your home for rent
$4,672/mo
Rent Zestimate®
Find your next renter with Zillow Rental Manager. Plus, with online applications, you can quickly screen prospective tenants – for free.
$4,672/mo
Rent Zestimate®
Refinance and save
$5,321/mo
Est. payment
Refinancing to a lower rate could help reduce your monthly payments and save thousands over the life of the loan.
$5,321/mo
Est. payment
Explore your selling options
Work with a Zillow partner agent
Leverage their expertise and Zillow's premium Showcase listings to get your home seen by more buyers.
Get startedList with your own agent
Get your home in front of millions of buyers by listing it on Zillow.
Learn how to do itSell it yourself
Take full control of how buyers see your home on Zillow by listing For Sale by Owner (FSBO).
List your homeWhat's special
Zillow last checked:
Listing updated:
Listed by:
Chris Gomes 312-751-0300,
Jameson Sotheby's International Realty
Bought with:
Hayley Westhoff
Compass
Anna Theofanous
Compass
Source: MRED as distributed by MLS GRID,MLS#: 12206108
Facts & features
Interior
Bedrooms & bathrooms
- Bedrooms: 3
- Bathrooms: 2
- Full bathrooms: 2
Rooms
- Room types: Terrace
Primary bedroom
- Features: Flooring (Hardwood), Bathroom (Full)
- Level: Main
- Area: 270 Square Feet
- Dimensions: 15X18
Bedroom 2
- Features: Flooring (Hardwood)
- Level: Main
- Area: 156 Square Feet
- Dimensions: 12X13
Bedroom 3
- Features: Flooring (Hardwood)
- Level: Main
- Area: 156 Square Feet
- Dimensions: 12X13
Dining room
- Features: Flooring (Hardwood), Window Treatments (Blinds, Shades)
- Level: Main
- Dimensions: COMBO
Kitchen
- Features: Kitchen (Island), Flooring (Hardwood)
- Level: Main
- Area: 140 Square Feet
- Dimensions: 10X14
Living room
- Features: Flooring (Hardwood), Window Treatments (Blinds, Shades)
- Level: Main
- Area: 756 Square Feet
- Dimensions: 27X28
Other
- Level: Main
- Area: 156 Square Feet
- Dimensions: 26X6
Heating
- Natural Gas, Forced Air, Radiant Floor
Cooling
- Central Air
Appliances
- Included: Range, Microwave, Dishwasher, Refrigerator, High End Refrigerator, Freezer, Washer, Dryer, Disposal
- Laundry: Washer Hookup
Features
- Storage
- Flooring: Hardwood
- Basement: None
- Number of fireplaces: 1
- Fireplace features: Gas Starter, Living Room
Interior area
- Total structure area: 0
Property
Parking
- Total spaces: 1
- Parking features: On Site, Garage Owned, Detached, Garage
- Garage spaces: 1
Accessibility
- Accessibility features: No Disability Access
Features
- Patio & porch: Deck, Patio
- Exterior features: Balcony
Details
- Parcel number: 14311140461002
- Special conditions: List Broker Must Accompany
- Other equipment: Intercom
Construction
Type & style
- Home type: Condo
- Property subtype: Condominium, Single Family Residence
Materials
- Brick, Block, Glass
Condition
- New construction: No
- Year built: 2015
Utilities & green energy
- Electric: Circuit Breakers
- Sewer: Public Sewer
- Water: Lake Michigan
Community & HOA
Community
- Security: Carbon Monoxide Detector(s)
HOA
- Has HOA: Yes
- Amenities included: Storage
- Services included: Insurance, Exterior Maintenance, Lawn Care, Scavenger
- HOA fee: $200 monthly
Location
- Region: Chicago
Financial & listing details
- Tax assessed value: $627,140
- Annual tax amount: $11,165
- Date on market: 1/16/2025
- Listing terms: Conventional
- Ownership: Condo
Price history
| Date | Event | Price |
|---|---|---|
| 1/15/2025 | Sold | $870,000+20% |
Source:  MRED as distributed by MLS GRID #12206108 Report a problem MRED as distributed by MLS GRID #12206108 Report a problem | ||
| 9/22/2020 | Sold | $725,000+1.4% |
Source: MRED as distributed by MLS GRID #10758507 Report a problem | ||
| 7/14/2015 | Sold | $715,000 |
Source: Public Record Report a problem | ||
Public tax history
| Year | Property taxes | Tax assessment |
|---|---|---|
| 2024 | $11,978 +7.3% | $62,714 +11.9% |
| 2023 | $11,166 +2.8% | $56,047 |
| 2022 | $10,861 +2.1% | $56,047 |
| 2021 | $10,636 -14.5% | $56,047 -4.6% |
| 2020 | $12,435 +1.7% | $58,720 -8.3% |
| 2019 | $12,223 -9.8% | $64,045 -11.1% |
| 2018 | $13,551 -1.1% | $72,037 +7.5% |
| 2017 | $13,695 -3% | $66,994 -5% |
| 2016 | $14,124 | $70,520 |
Find assessor info on the county website
Neighborhood: Bucktown
Nearby homes
- $937,5003 bd3 ba2.2k sqft2221 N Leavitt St #3E, Chicago, IL 60647Sold

- $1,430,2005 bd4 ba4.5k sqft2221 N Leavitt St #1, Chicago, IL 60647Off Market
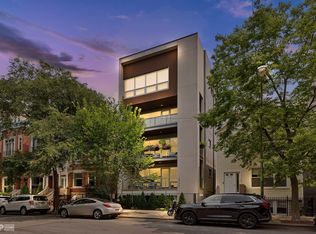
- $995,0003 bd3 ba-- sqft2221 N Leavitt St #3W, Chicago, IL 60647Sold

- $123,551-- bd-- ba-- sqft2221 N Leavitt St, Chicago, IL 60647Off Market
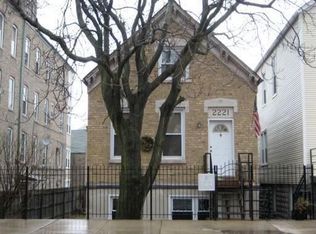
- $745,4002 bd1 ba-- sqft2225 N Leavitt St APT GF, Chicago, IL 60647Off Market
- $163,1301 bd1 ba500 sqft2225 N Leavitt St, Chicago, IL 60647Off Market
- $--1 bd1 ba700 sqft2225 N Leavitt St #R, Chicago, IL 60647Off Market
- $--2 bd1 ba1k sqft2225 N Leavitt St APT 2F, Chicago, IL 60647Off Market
Nearby schools
GreatSchools rating
- 7/10Pulaski International School of ChicagoGrades: PK-8Distance: 0.2 mi
- 1/10Clemente Community Academy High SchoolGrades: 9-12Distance: 1.4 mi
Schools provided by the listing agent
- Elementary: Pulaski International
- Middle: Pulaski International
- High: Clemente Community Academy Senio
- District: 299
Source: MRED as distributed by MLS GRID. This data may not be complete. We recommend contacting the local school district to confirm school assignments for this home.
Get a cash offer in 3 minutes
Find out how much your home could sell for in as little as 3 minutes with a no-obligation cash offer.
Estimated market value
$943,300
Get a cash offer in 3 minutes
Find out how much your home could sell for in as little as 3 minutes with a no-obligation cash offer.
Estimated market value
$943,300
- Illinois
- Cook County
- Chicago
- 60647
- Bucktown
- 2221 N Leavitt St Unit 2
