Skip main navigation
Sold for $640,000
Street View
  • $640,000

    2221 N Overland Trl, Fort Collins, CO 80521

    2beds
    1,245sqft
    Single Family Residence
    Built in 1924
    0.28 Acres Lot
    $623,000 Zestimate®
    $514/sqft
    $2,496 Estimated rent

    Home value

    $623,000

    $592,000 - $654,000

    $2,496/mo

    Zestimate® history
    Loading
    Loading...

    Owner options

    List your home for rent

    $2,496/mo

    Rent Zestimate®

    Find your next renter with Zillow Rental Manager. Plus, with online applications, you can quickly screen prospective tenants – for free.

    Learn more

    $2,496/mo

    Rent Zestimate®

    Refinance and save

    $2,983/mo

    Est. payment

    Refinancing to a lower rate could help reduce your monthly payments and save thousands over the life of the loan.

    See today's rates

    $2,983/mo

    Est. payment

    Explore your selling options

    Work with a Zillow partner agent

    Leverage their expertise and Zillow's premium Showcase listings to get your home seen by more buyers.

    Get started

    List with your own agent

    Get your home in front of millions of buyers by listing it on Zillow.

    Learn how to do it

    Sell it yourself

    Take full control of how buyers see your home on Zillow by listing For Sale by Owner (FSBO).

    List your home

    What's special

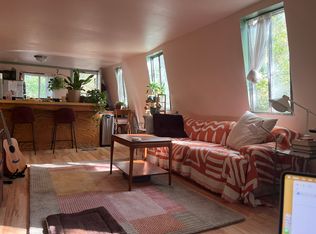
    ONE OF A KIND! Unbeatable location, a stone's throw from the Poudre River Trail, Bingham Hill and backing to farmland with outrageous views! And inside is just as special. Effectively a brand new build outside of the foundation and framing, the house adheres to the stringent 2023 building codes. Meticulously designed & rebuilt over 18mo, this is not your average remodel. Enjoy the small town vibe and outdoor access of Laporte while only being 11 minutes from Old Town Fort Collins. Two additional office/bonus rooms to accommodate remote workers, artists & hobbyists. Enjoy the wild turkeys/deer & direct foothill views working from the backyard office. Spacious and sunny vaulted living room welcomes you into the home. Watch the sun set over the foothills while doing your dishes in your sizable kitchen with tons of storage. Darling built in dining nook off the kitchen with access to the sunbathed laundry room/mud room. Charming bathroom with luxurious in-floor heating. Store all those bikes, kayaks and paddle boards in the insulated attached garage with windows and a custom paneled garage door. All new landscaping with drought tolerant grass watered by irrigation that can be switched between the well & city water. Border designed and electrical circuit pre-run for a hot tub, should you ever desire one. High end door package, custom white oak cabinet doors, designer tile and light fixtures throughout. Super insulated, electric-only home with a highly efficient multi-zoned inverter heat pump system, this house is SOLAR READY. Don't miss this Modern Americana gem!

    Zillow last checked:

    Listing updated:

    Listed by:

    Laura Hoover 303-709-0194,

    Roots Real Estate

    Bought with:

    Zoey Ripple, 100096714

    Your Castle Real Estate Inc

    Source: IRES as distributed by MLS GRID,MLS#: 1017487MLS Logo

    Facts & features

    Interior

    Bedrooms & bathrooms
    • Bedrooms: 2
    • Bathrooms: 1
    • Full bathrooms: 1
    • Main level bathrooms: 1
    Primary bedroom
    • Description: Wood
    • Level: Main
    • Area: 130 Square Feet
    • Dimensions: 10 x 13
    Bedroom 2
    • Description: Wood
    • Level: Main
    • Area: 108 Square Feet
    • Dimensions: 9 x 12
    Dining room
    • Description: Wood
    • Level: Main
    • Area: 56 Square Feet
    • Dimensions: 7 x 8
    Kitchen
    • Description: Wood
    • Level: Main
    • Area: 130 Square Feet
    • Dimensions: 10 x 13
    Laundry
    • Description: Wood
    • Level: Main
    • Area: 88 Square Feet
    • Dimensions: 8 x 11
    Living room
    • Description: Wood
    • Level: Main
    • Area: 264 Square Feet
    • Dimensions: 12 x 22
    Recreation room
    • Description: Wood
    • Level: Main
    • Area: 132 Square Feet
    • Dimensions: 11 x 12
    Study
    • Description: Wood
    • Level: Main
    • Area: 168 Square Feet
    • Dimensions: 12 x 14
    Heating
    • Heat Pump, Baseboard
    Cooling
    • Ceiling Fan(s)
    Appliances
    • Included: Electric Range, Dishwasher, Refrigerator, Washer, Dryer, Disposal
    • Laundry: Washer/Dryer Hookup
    Features
    • Cathedral Ceiling(s), Workshop
    • Flooring: Wood
    • Windows: Skylight(s)
    • Basement: Crawl Space
    Interior area
    • Total structure area: 1,245
    • Total interior livable area: 1,245 sqft
    • Finished area above ground: 1,245

    Property

    Parking
    • Total spaces: 1
    • Parking features: Garage - Attached
    • Attached garage spaces: 1
    • Details: Attached
    Features
    • Levels: One
    • Stories: 1
    • Patio & porch: Patio
    • Exterior features: Sprinkler System
    • Fencing: Fenced,Wood
    • Has view: Yes
    • View description: Hills
    Lot
    • Size: 0.28 Acres
    • Features: Abuts Farm Land, Irrigation Well Included
    Details
    • Additional structures: Storage
    • Parcel number: R0238970
    • Zoning: RR2
    • Special conditions: Licensed Owner

    Construction

    Type & style
    • Home type: SingleFamily
    • Property subtype: Single Family Residence
    Materials
    • Frame
    • Roof: Composition
    Condition
    • New construction: No
    • Year built: 1924

    Utilities & green energy

    • Electric: Xcel Energy
    • Water: City
    • Utilities for property: Electricity Available, Cable Available, Satellite Avail, High Speed Avail

    Community & neighborhood

    Security
    • Security features: Fire Alarm
    Location
    • Region: Fort Collins
    • Subdivision: /320869 - S32 T08 R69

    Other

    Other facts
    • Listing terms: Cash,Conventional,FHA,VA Loan

    Price history

    DateEventPrice
    10/16/2024Sold$640,000-1.5%$514/sqft
    Source: IRES as distributed by MLS GRID #1017487 Report a problem
    9/16/2024Pending sale$650,000$522/sqft
    Source: REcolorado as distributed by MLS GRID #IR1017487 Report a problem
    8/29/2024Listed for sale$650,000+214%$522/sqft
    Source: IRES as distributed by MLS GRID #1017487 Report a problem
    1/9/2023Sold$207,000+72.5%$166/sqft
    Source: IRES as distributed by MLS GRID #979471 Report a problem
    12/12/2022Pending sale$120,000$96/sqft
    Source: RE/MAX International #979471 Report a problem
    12/6/2022Listed for sale$120,000$96/sqft
    Source: IRES as distributed by MLS GRID #979471 Report a problem

    Public tax history

    YearProperty taxesTax assessment
    2024$2,270 +44.8%$27,035 -1%
    2023$1,568 -0.9%$27,297 +66.2%
    2022$1,581 -17%$16,423 -2.8%
    2021$1,904 -0.5%$16,895 -16.2%
    2020$1,913 +29.9%$20,170 -0.7%
    2019$1,473 $20,311 +26.8%
    2018$1,473 $16,020
    2017$1,473 +0.3%$16,020 -8.8%
    2016$1,468 -8.6%$17,560
    2015$1,606 +20.7%$17,560 +21.5%
    2014$1,330 $14,450
    2013-- $14,450 +27.3%
    2012-- $11,350
    2011-- $11,350 -8.8%
    2010-- $12,450 -14%
    2009-- $14,470 +7.1%
    2008-- $13,510
    2007-- $13,510 +6.5%
    2006-- $12,680
    2005-- $12,680 +8.2%
    2004-- $11,720 +5.9%
    2002-- $11,070
    2001-- $11,070

    Find assessor info on the county website

    Neighborhood: 80521

    Nearby schools

    GreatSchools rating
    Schools provided by the listing agent
    • Elementary: Cache La Poudre
    • Middle: Cache La Poudre
    • High: Poudre

    Source: IRES as distributed by MLS GRID. This data may not be complete. We recommend contacting the local school district to confirm school assignments for this home.

    Get a cash offer in 3 minutes
    Find out how much your home could sell for in as little as 3 minutes with a no-obligation cash offer.
    Estimated market value
    $623,000
    Get a cash offer in 3 minutes
    Find out how much your home could sell for in as little as 3 minutes with a no-obligation cash offer.
    Estimated market value
    $623,000