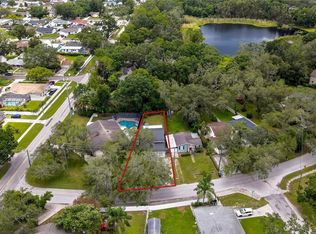
One or more photo(s) has been virtually staged. One or more photo(s) has been virtually staged. Exquisite, worry free Florida Home with Brand-New Upgrades Nestled on a serene street near N. Armenia and just a stone’s throw from W. Fletcher Ave, this beautifully updated home is ready for immediate occupancy. *Price Reduced*** Located in FLOOD ZONE X, this property has no history of flooding or significant wind damage from hurricanes and storms. Featuring an open layout with four bedrooms and two baths, the home boasts a modern kitchen with brand-new stainless-steel appliances and a convenient laundry area equipped with top-tier equipment. Luxury ceramic tiling extends throughout the home, enhancing its elegant appeal. The roof and chimney box were freshly installed in August 2022. The living and dining areas shine with designer touches, while each bedroom offers enhanced closets and ceiling fans. Enjoy the cozy fireplace, a lanai, and the privacy of vinyl fencing. The generous backyard includes a versatile shed. The seller is highly motivated open to reasonable offers, and ready for a quick closing process. You’re just moments from key highways, airports, hospitals, sports arenas, dining, and the Riverwalk. A perfect blend of comfort and convenience! One or more photos have been virtually staged.
Sold for $428,900
$428,900
2221 S VILLAGE AVENUE, TAMPA, FL 33612
4beds
1,476sqft
Single Family Residence
Built in 1981
6,970 Square Feet Lot
$416,000 Zestimate®
$291/sqft
$2,241 Estimated rent
Home value
$416,000
$379,000 - $458,000
$2,241/mo
Zestimate® history
Owner options
List your home for rent
$2,241/mo
Rent Zestimate®
Find your next renter with Zillow Rental Manager. Plus, with online applications, you can quickly screen prospective tenants – for free.
$2,241/mo
Rent Zestimate®
Refinance and save
$3,017/mo
Est. payment
Refinancing to a lower rate could help reduce your monthly payments and save thousands over the life of the loan.
$3,017/mo
Est. payment
Explore your selling options
Work with a Zillow partner agent
Leverage their expertise and Zillow's premium Showcase listings to get your home seen by more buyers.
Get startedList with your own agent
Get your home in front of millions of buyers by listing it on Zillow.
Learn how to do itSell it yourself
Take full control of how buyers see your home on Zillow by listing For Sale by Owner (FSBO).
List your homeWhat's special
Cozy fireplaceBeautifully updated homeGenerous backyardLuxury ceramic tilingPrivacy of vinyl fencingCeiling fansConvenient laundry area
Zillow last checked:
Listing updated:
Listed by:
Rafa Nava 727-336-5685,
BHHS FLORIDA PROPERTIES GROUP 813-908-8788
Bought with:
Yulessys Valdes, 3563380
HOME PRIME REALTY LLC
Source: Stellar MLS,MLS#: TB8303313 Originating MLS: Suncoast Tampa
Originating MLS: Suncoast Tampa
Facts & features
Interior
Bedrooms & bathrooms
- Bedrooms: 4
- Bathrooms: 2
- Full bathrooms: 2
Primary bedroom
- Features: En Suite Bathroom, Dual Closets
- Level: First
- Area: 143 Square Feet
- Dimensions: 11x13
Bedroom 2
- Features: Ceiling Fan(s), Built-in Closet
- Level: First
- Area: 130 Square Feet
- Dimensions: 10x13
Bedroom 3
- Features: Ceiling Fan(s), Built-in Closet
- Level: First
- Area: 100 Square Feet
- Dimensions: 10x10
Bedroom 4
- Features: Ceiling Fan(s), Dual Closets
- Level: First
- Area: 121 Square Feet
- Dimensions: 11x11
Bathroom 1
- Features: Rain Shower Head
- Level: First
Bathroom 2
- Features: Rain Shower Head
- Level: First
Kitchen
- Features: Stone Counters
- Level: First
- Area: 126 Square Feet
- Dimensions: 14x9
Laundry
- Level: First
- Area: 88 Square Feet
- Dimensions: 8x11
Living room
- Level: First
- Area: 280 Square Feet
- Dimensions: 20x14
Heating
- Central
Cooling
- Central Air
Appliances
- Included: Dishwasher, Disposal, Dryer, Electric Water Heater, Range, Range Hood, Refrigerator, Washer
- Laundry: Laundry Room
Features
- Ceiling Fan(s), Open Floorplan, Stone Counters
- Flooring: Ceramic Tile
- Windows: Blinds
- Has fireplace: Yes
- Fireplace features: Family Room
Interior area
- Total structure area: 1,656
- Total interior livable area: 1,476 sqft
Property
Parking
- Parking features: Driveway
- Has uncovered spaces: Yes
Features
- Levels: One
- Stories: 1
- Patio & porch: Front Porch, Rear Porch
- Exterior features: Lighting, Private Mailbox
- Fencing: Chain Link,Vinyl
- Has view: Yes
- View description: Garden
Lot
- Size: 6,970 Square Feet
- Features: Level
Details
- Additional structures: Shed(s)
- Parcel number: U11281810400004300057.0
- Zoning: RSC6
- Special conditions: None
Construction
Type & style
- Home type: SingleFamily
- Architectural style: Florida
- Property subtype: Single Family Residence
Materials
- Block
- Foundation: Slab
- Roof: Shingle
Condition
- Completed
- New construction: No
- Year built: 1981
Utilities & green energy
- Sewer: Septic Tank
- Water: Public
- Utilities for property: BB/HS Internet Available, Cable Available, Electricity Available, Electricity Connected, Phone Available, Sewer Available, Sewer Connected, Water Available, Water Connected
Community & HOA
Community
- Security: Smoke Detector(s)
- Pet fee: $0 monthly
- Subdivision: TAMPA'S NORTH SIDE COUNTRY CLUB
HOA
- Has HOA: No
Location
- Region: Tampa
Financial & listing details
- Price per square foot: $291/sqft
- Tax assessed value: $307,382
- Annual tax amount: $4,508
- Date on market: 9/13/2024
- Cumulative days on market: 146 days
- Listing terms: Cash,Conventional,FHA,VA Loan
- Ownership: Fee Simple
- Total actual rent: 0
- Electric utility on property: Yes
- Road surface type: Paved, Asphalt
Price history
| Date | Event | Price |
|---|---|---|
| 3/17/2025 | Sold | $428,900$291/sqft |
Source:  Stellar MLS #TB8303313 Report a problem Stellar MLS #TB8303313 Report a problem | ||
| 2/7/2025 | Pending sale | $428,900$291/sqft |
Source: Stellar MLS #TB8303313 Report a problem | ||
| 1/24/2025 | Price change | $428,900-4.7%$291/sqft |
Source: Stellar MLS #TB8303313 Report a problem | ||
| 11/15/2024 | Price change | $449,900-4.1%$305/sqft |
Source: Stellar MLS #TB8303313 Report a problem | ||
| 9/13/2024 | Listed for sale | $469,000+53.8%$318/sqft |
Source: Stellar MLS #TB8303313 Report a problem | ||
| 6/21/2024 | Sold | $305,000+1.7%$207/sqft |
Source: Stellar MLS #T3527021 Report a problem | ||
| 5/21/2024 | Pending sale | $300,000$203/sqft |
Source: Stellar MLS #T3527021 Report a problem | ||
| 5/16/2024 | Listed for sale | $300,000$203/sqft |
Source: Stellar MLS #T3527021 Report a problem | ||
Public tax history
| Year | Property taxes | Tax assessment |
|---|---|---|
| 2025 | $6,207 +350.7% | $307,382 +18.8% |
| 2024 | $1,377 +6.6% | $258,781 +183.2% |
| 2023 | $1,292 +4.1% | $91,383 +3% |
| 2022 | $1,240 +2.2% | $88,721 +3% |
| 2021 | $1,213 +6.8% | $86,137 +1.4% |
| 2020 | $1,136 +7.5% | $84,948 +2.3% |
| 2019 | $1,057 | $83,038 +1.9% |
| 2018 | $1,057 +5.1% | $81,490 -37.4% |
| 2017 | $1,006 +2.7% | $130,154 +66.5% |
| 2016 | $979 +2.7% | $78,172 +0.7% |
| 2015 | $954 +1.7% | $77,629 +0.8% |
| 2014 | $938 | $77,013 +1.5% |
| 2013 | $938 +0.6% | $75,875 +1.7% |
| 2012 | $932 +1.7% | $74,607 +3% |
| 2011 | $917 +2.1% | $72,434 +1.5% |
| 2010 | $898 +2.1% | $71,364 +2.7% |
| 2009 | $880 +1.1% | $69,488 +0.1% |
| 2008 | $870 -16.9% | $69,419 +3% |
| 2007 | $1,047 -2.1% | $67,397 +2.5% |
| 2006 | $1,070 +1.3% | $65,753 +3% |
| 2005 | $1,056 | $63,838 +3% |
| 2004 | -- | $61,979 +1.9% |
| 2003 | -- | $60,823 +2.4% |
| 2002 | -- | $59,397 +1.6% |
| 2001 | -- | $58,462 -7.9% |
| 2000 | $938 | $63,493 |
Find assessor info on the county website
Neighborhood: 33612
Nearby homes
- $386,4003 bd3 ba1.3k sqft2223 S Village Ave, Tampa, FL 33612Off Market

- $201,7001 bd1 ba900 sqft2225 S Village Ave, Tampa, FL 33612Off Market
- $395,0003 bd2 ba1.2k sqft2227 S Village Ave, Tampa, FL 33612Sold
- $518,5002 bd1 ba1.6k sqft2215 S Village Ave, Tampa, FL 33612Off Market
- $522,6003 bd2 ba2.5k sqft2231 S Village Ave, Tampa, FL 33612Off Market
- $301,6003 bd1 ba1.1k sqft12428 Cottrell St, Tampa, FL 33612Off Market
- $391,6003 bd2 ba1.8k sqft12425 Cottrell St, Tampa, FL 33612Off Market
- $376,7002 bd2 ba1.3k sqft12707 N Armenia Ave, Tampa, FL 33612Off Market
Nearby schools
GreatSchools rating
- 6/10Lake Magdalene Elementary SchoolGrades: PK-5Distance: 0.5 mi
- 6/10Hill Middle SchoolGrades: 6-8Distance: 3.6 mi
- 2/10Chamberlain High SchoolGrades: 9-12Distance: 2.1 mi
Schools provided by the listing agent
- Elementary: Lake Magdalene-HB
- Middle: Hill-HB
- High: Chamberlain-HB
Source: Stellar MLS. This data may not be complete. We recommend contacting the local school district to confirm school assignments for this home.
Get a cash offer in 3 minutes
Find out how much your home could sell for in as little as 3 minutes with a no-obligation cash offer.
Estimated market value
$416,000
Get a cash offer in 3 minutes
Find out how much your home could sell for in as little as 3 minutes with a no-obligation cash offer.
Estimated market value
$416,000
- Florida
- Hillsborough County
- Tampa
- 33612
- 2221 S VILLAGE AVENUE
Nearby cities
Nearby neighborhoods
Nearby zip codes
Other Tampa Topics
