Tucked into the quiet charm of Forest Hills, 2227 S Village Avenue blends inviting character with modern comfort in one of Tampa’s most convenient neighborhoods. Built in 1982, this two-story home features 3 bedrooms, 2 bathrooms, and a one-car garage, with 1,276 sq ft of well-maintained living space. NEW Roof 2018! Newer A/C 2016! Wrapped in durable vinyl siding over wood frame construction, the interior of the home showcases luxury vinyl plank flooring (installed in 2019) that flows seamlessly throughout the first and second floors, including the staircase. Vaulted ceilings enhance the openness of the main living area, highlighted by a real wood-burning fireplace and French doors with inset blinds create a warm, light-filled atmosphere. These doors open to a screened lanai with a wood ceiling and deck—an ideal space for relaxing or entertaining—overlooking a fully fenced backyard with a fruit bearing lemon tree. The kitchen, updated in 2019, features raised panel cabinetry, a tile backsplash, Quartz countertops, a suite of appliances, and a butcher block island. The first-floor bathroom includes a walk-in tiled shower and a Quartz-topped vanity with drawer storage. Ascend the staircase where you'll find three spacious bedrooms, including one with a double closet, and a convenient hallway storage closet. Both bathrooms have been renovated and offers stylish, modern finishes. Upstairs, the second bathroom—accessible from both the primary bedroom and hallway—features a tiled tub/shower combo with tile extending to the ceiling. The garage is equipped with a side entry door, a skylight, an A/C unit, and a laundry area with washer and dryer included. A sprinkler system helps maintain the landscaping. Additional items that convey with the home include TV mounts, drapes and rods, and the front living room couch. Note: The Stained-Glass closet door does not convey. This prime location just minutes from I-275, provides direct access to Downtown Tampa and Tampa International Airport, making commuting and travel easy and efficient. The area is also conveniently close to a wide variety of shopping centers, restaurants, and essential medical facilities, as well as the University of South Florida and the renowned Moffitt Cancer Center. For recreation, enjoy the nearby Babe Zaharias Golf Course, a beautifully maintained public course nestled in the Forest Hills neighborhood, perfect for golf enthusiasts of all skill levels. Just around the corner, Roy Haynes Park and Recreation Center offers a full range of amenities including tennis courts, basketball courts, baseball fields, a shaded playground, indoor activity spaces, and a variety of programs for youth, adults, and seniors. Entertainment is also close at hand, with Busch Gardens and Adventure Island just a short drive away for family fun and weekend adventures. Don’t miss your chance to own this gem, schedule your private showing today! Due to ownership transfer an appraisal was completed in April of 2025. Value came in at $419,000.
Sold for $395,000
$395,000
2227 S VILLAGE AVENUE, TAMPA, FL 33612
3beds
1,276sqft
Single Family Residence
Built in 1982
7,452 Square Feet Lot
$387,900 Zestimate®
$310/sqft
$2,021 Estimated rent
Home value
$387,900
$357,000 - $423,000
$2,021/mo
Zestimate® history
Owner options
List your home for rent
$2,021/mo
Rent Zestimate®
Find your next renter with Zillow Rental Manager. Plus, with online applications, you can quickly screen prospective tenants – for free.
$2,021/mo
Rent Zestimate®
Refinance and save
$2,765/mo
Est. payment
Refinancing to a lower rate could help reduce your monthly payments and save thousands over the life of the loan.
$2,765/mo
Est. payment
Explore your selling options
Work with a Zillow partner agent
Leverage their expertise and Zillow's premium Showcase listings to get your home seen by more buyers.
Get startedList with your own agent
Get your home in front of millions of buyers by listing it on Zillow.
Learn how to do itSell it yourself
Take full control of how buyers see your home on Zillow by listing For Sale by Owner (FSBO).
List your homeWhat's special
Screened lanaiButcher block islandSpacious bedroomsFruit bearing lemon treeQuartz countertopsLaundry areaWood ceiling and deck
Zillow last checked:
Listing updated:
Listed by:
Jennifer Dobbs 813-389-2074,
MIHARA & ASSOCIATES INC. 813-960-2300
Bought with:
Jennifer Dobbs, 3225531
MIHARA & ASSOCIATES INC.
Source: Stellar MLS,MLS#: TB8408135 Originating MLS: Suncoast Tampa
Originating MLS: Suncoast Tampa
Facts & features
Interior
Bedrooms & bathrooms
- Bedrooms: 3
- Bathrooms: 2
- Full bathrooms: 2
Primary bedroom
- Features: Built-in Closet
- Level: Second
- Area: 175.45 Square Feet
- Dimensions: 12.1x14.5
Bedroom 2
- Features: Built-in Closet
- Level: Second
- Area: 121.68 Square Feet
- Dimensions: 11.7x10.4
Bedroom 3
- Features: Built-in Closet
- Level: Second
- Area: 116.25 Square Feet
- Dimensions: 9.3x12.5
Dining room
- Level: First
Family room
- Level: First
Kitchen
- Level: First
- Area: 97.01 Square Feet
- Dimensions: 8.9x10.9
Living room
- Level: First
- Area: 185.73 Square Feet
- Dimensions: 12.3x15.1
Heating
- Central
Cooling
- Central Air
Appliances
- Included: Dishwasher, Dryer, Electric Water Heater, Microwave, Range, Refrigerator, Washer
- Laundry: Inside
Features
- Ceiling Fan(s), Thermostat, Vaulted Ceiling(s), Walk-In Closet(s)
- Flooring: Luxury Vinyl, Tile
- Doors: French Doors
- Has fireplace: Yes
- Fireplace features: Living Room, Wood Burning
Interior area
- Total structure area: 2,108
- Total interior livable area: 1,276 sqft
Property
Parking
- Total spaces: 1
- Parking features: Driveway
- Attached garage spaces: 1
- Has uncovered spaces: Yes
Features
- Levels: Two
- Stories: 2
- Patio & porch: Front Porch, Rear Porch, Screened
- Exterior features: Irrigation System, Rain Gutters, Sidewalk
- Fencing: Wood
Lot
- Size: 7,452 Square Feet
- Dimensions: 54 x 138
- Features: Conservation Area, In County, Sidewalk
- Residential vegetation: Mature Landscaping, Oak Trees
Details
- Additional structures: Shed(s)
- Parcel number: U11281810400004300060.0
- Zoning: RSC-6
- Special conditions: None
Construction
Type & style
- Home type: SingleFamily
- Property subtype: Single Family Residence
Materials
- Vinyl Siding, Wood Frame
- Foundation: Slab
- Roof: Shingle
Condition
- New construction: No
- Year built: 1982
Utilities & green energy
- Sewer: Septic Tank
- Water: Public
- Utilities for property: Electricity Connected, Public, Sewer Connected, Water Connected
Community & HOA
Community
- Pet fee: $0 monthly
- Subdivision: TAMPAS NORTH SIDE CNTRY CL
HOA
- Has HOA: No
Location
- Region: Tampa
Financial & listing details
- Price per square foot: $310/sqft
- Tax assessed value: $264,468
- Annual tax amount: $4,572
- Date on market: 7/18/2025
- Cumulative days on market: 6 days
- Listing terms: Cash,Conventional,FHA,VA Loan
- Ownership: Fee Simple
- Total actual rent: 0
- Electric utility on property: Yes
- Road surface type: Paved
Price history
| Date | Event | Price |
|---|---|---|
| 8/25/2025 | Sold | $395,000-1.2%$310/sqft |
Source:  Stellar MLS #TB8408135 Report a problem Stellar MLS #TB8408135 Report a problem | ||
| 7/25/2025 | Pending sale | $399,900$313/sqft |
Source: Stellar MLS #TB8408135 Report a problem | ||
| 7/24/2025 | Price change | $399,900-2.4%$313/sqft |
Source: Stellar MLS #TB8408135 Report a problem | ||
| 7/18/2025 | Listed for sale | $409,900$321/sqft |
Source: Stellar MLS #TB8408135 Report a problem | ||
Public tax history
| Year | Property taxes | Tax assessment |
|---|---|---|
| 2025 | $5,134 +12.3% | $243,333 +10% |
| 2024 | $4,573 +10.8% | $221,212 +10% |
| 2023 | $4,128 +8.6% | $201,102 +10% |
| 2022 | $3,803 +11.3% | $182,820 +10% |
| 2021 | $3,416 +11.7% | $166,200 +10% |
| 2020 | $3,057 +5.7% | $151,091 +5.2% |
| 2019 | $2,893 | $143,588 +1.7% |
| 2018 | $2,893 +3.5% | $141,147 +16.2% |
| 2017 | $2,795 +10% | $121,452 +9.7% |
| 2016 | $2,542 +5.2% | $110,762 +10% |
| 2015 | $2,417 +17.9% | $100,693 +10% |
| 2014 | $2,051 | $91,539 +10% |
| 2013 | $2,051 +15.7% | $83,217 +10% |
| 2012 | $1,772 -9.7% | $75,652 -10.9% |
| 2011 | $1,962 +117.5% | $84,888 +20.3% |
| 2010 | $902 +2% | $70,548 +2.7% |
| 2009 | $884 +1.1% | $68,693 +0.1% |
| 2008 | $874 -16% | $68,624 +3% |
| 2007 | $1,041 -2.1% | $66,625 +2.5% |
| 2006 | $1,064 +1.2% | $65,000 +3% |
| 2005 | $1,051 | $63,107 +3% |
| 2004 | -- | $61,269 +1.9% |
| 2003 | -- | $60,127 +2.4% |
| 2002 | -- | $58,718 +1.6% |
| 2001 | -- | $57,793 -9.4% |
| 2000 | $922 | $63,789 |
Find assessor info on the county website
Neighborhood: 33612
Nearby homes
- $201,7001 bd1 ba900 sqft2225 S Village Ave, Tampa, FL 33612Off Market
- $526,5003 bd2 ba2.5k sqft2231 S Village Ave, Tampa, FL 33612Off Market
- $386,4003 bd3 ba1.3k sqft2223 S Village Ave, Tampa, FL 33612Off Market

- $428,9004 bd2 ba1.4k sqft2221 S Village Ave, Tampa, FL 33612Sold
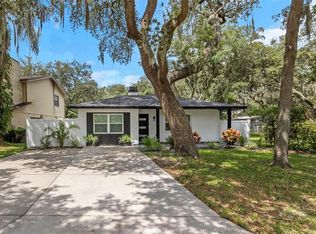
- $379,1002 bd2 ba1.3k sqft12707 N Armenia Ave, Tampa, FL 33612Off Market
- $303,6003 bd1 ba1.1k sqft12428 Cottrell St, Tampa, FL 33612Off Market
- $531,7004 bd2 ba2.2k sqft12425 N Armenia Ave, Tampa, FL 33612Off Market
- $391,8003 bd2 ba1.6k sqft12514 N Armenia Ave, Tampa, FL 33612Off Market
Nearby schools
GreatSchools rating
- 6/10Lake Magdalene Elementary SchoolGrades: PK-5Distance: 0.5 mi
- 6/10Hill Middle SchoolGrades: 6-8Distance: 3.5 mi
- 2/10Chamberlain High SchoolGrades: 9-12Distance: 2.1 mi
Schools provided by the listing agent
- Elementary: Lake Magdalene-HB
- Middle: Adams-HB
- High: Chamberlain-HB
Source: Stellar MLS. This data may not be complete. We recommend contacting the local school district to confirm school assignments for this home.
Get a cash offer in 3 minutes
Find out how much your home could sell for in as little as 3 minutes with a no-obligation cash offer.
Estimated market value
$387,900
Get a cash offer in 3 minutes
Find out how much your home could sell for in as little as 3 minutes with a no-obligation cash offer.
Estimated market value
$387,900
- Florida
- Hillsborough County
- Tampa
- 33612
- 2227 S VILLAGE AVENUE
Nearby cities
Nearby neighborhoods
Nearby zip codes
Other Tampa Topics
