Skip main navigation
Off market
  • $4,058,100

    2221 Sandy Frd, Greensboro, GA 30642

    5beds
    6,896sqft
    SingleFamily
    Built in 2008
    0.64 Acres Lot
    $4,058,100 Zestimate®
    $588/sqft
    $7,522 Estimated rent

    Home value

    $4,058,100

    $3.61M - $4.59M

    $7,522/mo

    Zestimate® history
    Loading
    Loading...

    Owner options

    List your home for rent

    $7,522/mo

    Rent Zestimate®

    Find your next renter with Zillow Rental Manager. Plus, with online applications, you can quickly screen prospective tenants – for free.

    Learn more

    $7,522/mo

    Rent Zestimate®

    Refinance and save

    $24,180/mo

    Est. payment

    Refinancing to a lower rate could help reduce your monthly payments and save thousands over the life of the loan.

    See today's rates

    $24,180/mo

    Est. payment

    Explore your selling options

    Work with a Zillow partner agent

    Leverage their expertise and Zillow's premium Showcase listings to get your home seen by more buyers.

    Get started

    List with your own agent

    Get your home in front of millions of buyers by listing it on Zillow.

    Learn how to do it

    Sell it yourself

    Take full control of how buyers see your home on Zillow by listing For Sale by Owner (FSBO).

    List your home

    What's special

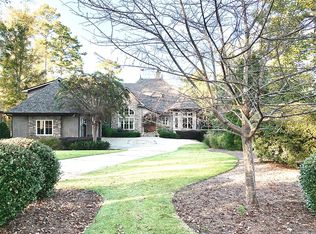
    Your own private lake oasis with fantastic location and amenities offering everything you could ever want in a lakefront property. Breathtaking views of Lake Oconee, this Dreambuilt home was meticulously designed and remarkably built with the finest details and ideally located in the most sought after neighborhood of Sandy Ford. Superb craftsmanship is evident in this spectacular lake home offering over 6,800 sq ft. The foyer entry invites you into the open floor plan including a great room with dramatic beamed vaulted ceilings, fireplace & beautiful windows and glass doors framing the breathtaking lake views. A dream Chef's kitchen showcases custom wood cabinetry, elevated double center island, luxury brand stainless steel appliances, breakfast bar & a stunning keeping room with stone fireplace and windows showcasing the lake. There is a large walk-in pantry with built-in desk/office area. Just off the great room and kitchen is a large dining room perfect for entertaining. A luxurious master suite overlooks the lake and offers spacious ensuite bath & dual large closets.Large office on main that can be used as bedroom. The spacious garage suite apartment with full bath is perfect for family and friends. Two beautiful customized powder rooms are available in the main and lower level and a large laundry room complete the main level. Lower level features a spacious recreation and game room including a full bar, separate wine room and wine bar with two wine refrigerators, glass doors that opens out to an outdoor kitchen with built in grills, refrigerator and fireplace, covered patio with private courtyard, pool and hot tub, expansive outdoor pool patio, access to the private max dock. Three guest suites with bathrooms and two with their own balconies are located in the terrace level. There is a bonus bedroom perfect for grandchildren bunk or play room or guest bedroom. Beautiful walkway to the lake with stone columns and gorgeous landscape. Furnishings & watercraft are negotiable via separate agreement. This home is a must see, there are just too many features to list in the space available. Seller is making a golf membership available.

    This property is off market, which means it's not currently listed for sale or rent on Zillow. This may be different from what's available on other websites or public sources.

    Facts & features

    Interior

    Bedrooms & bathrooms
    • Bedrooms: 5
    • Bathrooms: 7
    • Full bathrooms: 5
    • 1/2 bathrooms: 2
    • Main level bathrooms: 3
    • Main level bedrooms: 2
    Heating
    • Forced air, Electric
    Cooling
    • Central
    Appliances
    • Included: Dishwasher, Garbage disposal, Microwave, Range / Oven, Refrigerator
    • Laundry: Laundry Room
    Features
    • Wet Bar, Double Vanity, Walk-In Closet(s), Vaulted Ceiling(s), High Ceilings, Separate Shower, Bookcases, Cable TV Connections, Entrance Foyer, Hardwood Floors, Tile Bath, Tile Floors, Carpet, Exposed Beams
    • Flooring: Tile, Hardwood
    • Basement: Partially finished
    • Has fireplace: Yes
    Interior area
    • Structure area source: Public Record
    • Total interior livable area: 6,896 sqft

    Property

    Parking
    • Total spaces: 3
    • Parking features: Garage - Attached
    • Details: Attached, 3 Car Or More, Auto Garage Door
    Features
    • Exterior features: Stone, Cement / Concrete
    • Pool features: Association
    • Has view: Yes
    • View description: Water
    • Has water view: Yes
    • Water view: Water
    Lot
    • Size: 0.64 Acres
    • Features: Sloped
    Details
    • Parcel number: 056I000540

    Construction

    Type & style
    • Home type: SingleFamily
    • Architectural style: Craftsman
    Materials
    • Wood
    • Foundation: Masonry
    • Roof: Composition
    Condition
    • Year built: 2008

    Utilities & green energy

    • Sewer: Sewer Connected
    • Water: Public Water
    Green energy
    • Green verification: ENERGY STAR Certified Homes
    • Energy efficient items: Programmable Thermostat, Insulation-ceiling, Insulation-floor, Water Heater-electric

    Community & neighborhood

    Security
    • Security features: Security Service, Gated Community
    Community
    • Community features: Fitness Center
    Location
    • Region: Greensboro

    HOA & financial

    HOA
    • Has HOA: Yes
    • HOA fee: $117 monthly
    • Amenities included: Gated, Clubhouse, Golf Course, Pool, Security, Tennis Court(s), Fitness Center, Playground, Lake, Neighborhood Association, Sidewalks, Street Lights, Underground Utilities, Park, Guest Lodging, Marina, Swim Team
    • Services included: Security, Private Roads

    Other

    Other facts
    • Flooring: Tile, Hardwood
    • Appliances: Dishwasher, Range/Oven, Refrigerator, Disposal, Double Oven, Electric Water Heater, Microwave - Built In, ENERGY STAR Qualified Appliances, Stainless Steel Appliance(s)
    • FireplaceYN: true
    • Basement: Finished, Full, Walk-Out Access, Bath Finished, Daylight, Walk-Up Access
    • Heating: Electric, Central
    • GarageYN: true
    • InteriorFeatures: Wet Bar, Double Vanity, Walk-In Closet(s), Vaulted Ceiling(s), High Ceilings, Separate Shower, Bookcases, Cable TV Connections, Entrance Foyer, Hardwood Floors, Tile Bath, Tile Floors, Carpet, Exposed Beams
    • HeatingYN: true
    • CoolingYN: true
    • CommunityFeatures: Playground, Pool, Tennis Court(s), Clubhouse, Gated, Golf, Fitness Center, Sidewalks, Lake, Street Lights, Park
    • ExteriorFeatures: Tennis Court(s), Playground
    • ConstructionMaterials: Stone, Concrete
    • AssociationFeeIncludes: Security, Private Roads
    • Roof: Composition
    • ArchitecturalStyle: Craftsman
    • FireplacesTotal: 4
    • GreenBuildingVerificationType: ENERGY STAR Certified Homes
    • MainLevelBathrooms: 3
    • ParkingFeatures: Attached, 3 Car Or More, Auto Garage Door
    • OtherParking: Attached, 3 Car Or More, Auto Garage Door
    • Cooling: Central Air, Ceiling Fan(s)
    • PoolFeatures: Association
    • LotFeatures: Sloped
    • LaundryFeatures: Laundry Room
    • SecurityFeatures: Security Service, Gated Community
    • StructureType: House
    • AssociationAmenities: Gated, Clubhouse, Golf Course, Pool, Security, Tennis Court(s), Fitness Center, Playground, Lake, Neighborhood Association, Sidewalks, Street Lights, Underground Utilities, Park, Guest Lodging, Marina, Swim Team
    • GreenEnergyEfficient: Programmable Thermostat, Insulation-ceiling, Insulation-floor, Water Heater-electric
    • Sewer: Sewer Connected
    • BuildingAreaSource: Public Record
    • FarmLandAreaSource: Public Record
    • LivingAreaSource: Public Record
    • LotDimensionsSource: Public Records
    • WaterSource: Public Water
    • MainLevelBedrooms: 2
    • BeastPropertySubType: Single Family Detached
    • MlsStatus: Under Contract

    Price history

    DateEventPrice
    8/31/2020Sold$2,855,500-4.7%$414/sqft
    Source: LCBOR #55950 Report a problem
    7/11/2020Pending sale$2,995,000$434/sqft
    Source: LUXURY LAKE OCONEE REAL ESTATE GROUP #55950 Report a problem
    6/5/2020Price change$2,995,000-9.1%$434/sqft
    Source: LUXURY LAKE OCONEE REAL ESTATE GROUP #55950 Report a problem
    2/27/2020Listed for sale$3,295,000+119.7%$478/sqft
    Source: LUXURY LAKE OCONEE REAL ESTATE GROUP #55950 Report a problem
    7/10/2007Sold$1,500,000$218/sqft
    Source: Public Record Report a problem

    Public tax history

    YearProperty taxesTax assessment
    2025$16,886 -3.6%$1,271,000 +6.6%
    2024$17,510 -2.7%$1,191,960 +2.2%
    2023$17,998 -16.5%$1,166,040 +1.9%
    2022$21,561 -1.8%$1,143,920 -2.1%
    2021$21,945 +23.8%$1,168,560 +42.7%
    2020$17,724 +0.1%$818,760
    2019$17,701 +6.5%$818,760
    2018$16,627 +0.8%$818,760 +0.8%
    2017$16,500 +0%$812,434 -0.7%
    2016$16,494 -0.8%$818,468
    2015$16,621 +5%$818,468 +6.4%
    2014$15,824 $769,426
    2013-- --
    2012-- --
    2011-- --
    2010-- --
    2009-- $882,794 +57.6%
    2008-- $560,000 +11.1%
    2007-- $504,000

    Find assessor info on the county website

    Neighborhood: 30642

    Nearby schools

    GreatSchools rating
    Schools provided by the listing agent
    • Elementary: Greensboro
    • Middle: Anita White Carson
    • High: Greene County

    Source: The MLS. This data may not be complete. We recommend contacting the local school district to confirm school assignments for this home.

    Get a cash offer in 3 minutes
    Find out how much your home could sell for in as little as 3 minutes with a no-obligation cash offer.
    Estimated market value
    $4,058,100
    Get a cash offer in 3 minutes
    Find out how much your home could sell for in as little as 3 minutes with a no-obligation cash offer.
    Estimated market value
    $4,058,100