Skip main navigation
Off market
  • $2,462,700

    2240 Sandy Frd, Greensboro, GA 30642

    4beds
    4,232sqft
    SingleFamily
    Built in 2018
    0.81 Acres Lot
    $2,462,700 Zestimate®
    $582/sqft
    $6,918 Estimated rent

    Home value

    $2,462,700

    $2.24M - $2.71M

    $6,918/mo

    Zestimate® history
    Loading
    Loading...

    Owner options

    List your home for rent

    $6,918/mo

    Rent Zestimate®

    Find your next renter with Zillow Rental Manager. Plus, with online applications, you can quickly screen prospective tenants – for free.

    Learn more

    $6,918/mo

    Rent Zestimate®

    Refinance and save

    $14,603/mo

    Est. payment

    Refinancing to a lower rate could help reduce your monthly payments and save thousands over the life of the loan.

    See today's rates

    $14,603/mo

    Est. payment

    Explore your selling options

    Work with a Zillow partner agent

    Leverage their expertise and Zillow's premium Showcase listings to get your home seen by more buyers.

    Get started

    List with your own agent

    Get your home in front of millions of buyers by listing it on Zillow.

    Learn how to do it

    Sell it yourself

    Take full control of how buyers see your home on Zillow by listing For Sale by Owner (FSBO).

    List your home

    What's special

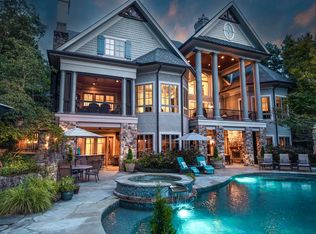
    This high-end custom home, completed in 2018 by Artisan Built, is situated in the popular Sandy Ford neighborhood and is conveniently located near both the Hwy 44 and new Linger Longer Rd access gates. This lake access homesite offers plenty of space and privacy and is adjacent to the common area access point. Spacious open concept floorplan with multiple main floor living spaces, two bedrooms on main level and two on the upper level as well as additional bonus and bunk rooms. The interior of the home offers French walnut flooring, custom chandeliers, lighting fixtures and fireplaces as well as crown molding throughout. Wolf and Sub Zero appliances in the kitchen, custom quartzite waterfall style wet bar, separate wine room and a grilling deck with custom outdoor cooking space and Wolf gas grill just off the kitchen. Every bathroom features gorgeous granite countertops and tiled to the ceiling showers. The master has large separate his and hers closets, dual vanities, oversized shower and large soaking tub. Every closet within the home has custom storage/closet system in place. Oversized three bay garage has plenty of storage space and the third bay even offers dual access doors making it super easy to take your golf cart or Tracker right down to the dock when toting a cooler or lake toys. Incredible outdoor living spaces with outdoor wood burning fireplace and gorgeous heated pool with integrated spa and waterfall feature. You'll love the convenience of the quick and easy access to the full use boat slip only steps away. The boat docks are on a quiet cove that opens to the Richland Creek region of Lake Oconee. Additional features of this home include: Foam insulation throughout the home, including along every bit of the roofline, as well as a fully encapsulated crawlspace, whole house is hardwired for internet and is smart home capable, garage pre-wired for an EV car charger, and all Pella windows and doors. The quality of construction and attention to detail within this home is phenomenal and there is certainly no way you could duplicate it for the same price today. This property is a must see to fully appreciate the craftsmanship, beautiful surroundings and convenient location! Seller is making a Club Membership available.

    This property is off market, which means it's not currently listed for sale or rent on Zillow. This may be different from what's available on other websites or public sources.

    Facts & features

    Interior

    Bedrooms & bathrooms
    • Bedrooms: 4
    • Bathrooms: 5
    • Full bathrooms: 4
    • 1/2 bathrooms: 1
    Heating
    • Heat pump
    Cooling
    • Central
    Appliances
    • Included: Dishwasher, Dryer, Garbage disposal, Refrigerator, Washer
    Features
    • Security System, Smoke Detector, Whole House WaterSoftener, Master on Main
    • Flooring: Tile, Carpet, Hardwood
    • Basement: Partially finished
    • Has fireplace: Yes
    Interior area
    • Total interior livable area: 4,232 sqft

    Property

    Parking
    • Total spaces: 3
    • Parking features: Garage - Attached
    Features
    • Exterior features: Stone
    • Has view: Yes
    • View description: Water
    • Has water view: Yes
    • Water view: Water
    Lot
    • Size: 0.81 Acres
    • Topography: Gentle Slope
    Details
    • Parcel number: 056I000480

    Construction

    Type & style
    • Home type: SingleFamily
    • Architectural style: Traditional, Site Built
    Materials
    • Wood
    • Foundation: Masonry
    • Roof: Asphalt
    Condition
    • Year built: 2018

    Utilities & green energy

    • Gas: Propane
    • Sewer: Commercial System

    Community & neighborhood

    Location
    • Region: Greensboro

    Other

    Other facts
    • Class: RESIDENTIAL
    • Sale/Rent: For Sale
    • TOPOGRAPHY: Gentle Slope
    • WATER OR WATER VIEW: Community Lake
    • Acreage Source: Assessors Data
    • AIR: Central Electric, Heat Pump, Multiple
    • APPLIANCES: Dishwasher, Vent Hood, Refrigerator, Cook Top, Dryer, Washer, StainlessSteel Appliances, Garbage Disposal, Wine Cooler, Double Ovens
    • Listing Type: Exclusive Right to Sell
    • SqFt Source: Assessors Data
    • Year Built Source: Tax Assessor
    • Property Status: Standard Listing
    • FLOORING: Wood, Carpet, Tile
    • ROOF: Asphalt/Comp Shingle
    • ROOM FEATURES: Crown Moldings, Walk-In Closet, Pantry, Breakfast Bar, Dual Sinks, Cathedral Ceilings, Chandelier, Closet System, Separate Shower, Gas Logs, Multiple Fireplace, Wet Bar, Insert
    • TV/CABLE/COMMUNICATIONS: Cable, Cable Internet
    • Covenants Y/N: Yes
    • Living Room Level: 1
    • Dining Room Level: 1
    • Great Room Level: 1
    • Kitchen Level: 1
    • Utility Level: 1
    • Master Bedroom Level: 1
    • Bedroom 2 Level: 1
    • LEVELS (W/O BASEMENT): 2 Story
    • Other Room 1 Level: 1
    • Location: Lake Oconee Area
    • ARCHITECTURAL STYLE: Traditional, Site Built
    • EXTERIOR: Stone, Hardy Board
    • INTERIOR FEATURES: Security System, Smoke Detector, Whole House WaterSoftener, Master on Main
    • PROPERTY FEATURES: Professional Landscaping, Irrigation System, Paved Driveway, Paved Walkway, Pool, Outdoor Fireplace
    • OTHER ROOMS: Pantry, Recreation Room, Workshop, Wine Cellar
    • GAS: Propane
    • DOCK: 24 Hour, Slip Dock
    • Bedroom 3 Level: 2
    • DRINKING WATER SOURCE: Commercial System
    • SEWER: Commercial System
    • GARAGE: 3 Car Attached
    • EXTERIOR FEATURES: Covered Patio
    • SubType: Golf Comm Home
    • Bedroom 4 Level: 2
    • Other Room 3 Level: 1
    • Other Room 2 Level: 2
    • Other Room 4 Level: 1
    • Lake Access: Assigned Slip
    • Status Category: Pending
    • Status: PENDING

    Price history

    DateEventPrice
    6/7/2025Listing removed$2,890,000$683/sqft
    Source: LCBOR #67144 Report a problem
    5/11/2025Pending sale$2,890,000$683/sqft
    Source: LCBOR #67144 Report a problem
    5/1/2025Contingent$2,890,000$683/sqft
    Source: LCBOR #67144 Report a problem
    3/17/2025Price change$2,890,000-3.5%$683/sqft
    Source: LCBOR #67144 Report a problem
    11/12/2024Price change$2,995,000-3.4%$708/sqft
    Source: LCBOR #67144 Report a problem
    10/1/2024Listed for sale$3,099,000+72.2%$732/sqft
    Source: LCBOR #67144 Report a problem
    7/15/2021Sold$1,800,000+0.3%$425/sqft
    Source: LCBOR #59433 Report a problem
    6/2/2021Pending sale$1,795,000$424/sqft
    Source: LCBOR #59433 Report a problem
    5/29/2021Listed for sale$1,795,000+771.4%$424/sqft
    Source: LCBOR #59433 Report a problem
    3/9/2017Sold$206,000+11.1%$49/sqft
    Source: Public Record Report a problem
    9/9/2016Sold$185,490-57.6%$44/sqft
    Source: Public Record Report a problem
    6/7/2006Sold$437,000$103/sqft
    Source: Public Record Report a problem

    Public tax history

    YearProperty taxesTax assessment
    2025$13,759 +2.9%$1,011,840 +12.6%
    2024$13,373 -0.1%$898,640 +4.3%
    2023$13,380 +9.1%$861,240 +33.5%
    2022$12,259 +26.1%$645,120 +28.7%
    2021$9,721 +13.3%$501,080 +27.7%
    2020$8,580 +0.3%$392,360
    2019$8,557 +414.9%$392,360 +383%
    2018$1,662 0%$81,240 0%
    2017$1,662 +0%$81,250
    2016$1,662 0%$81,250
    2015$1,662 -20.5%$81,250 -20.6%
    2014$2,090 $102,375
    2013-- --
    2012-- --
    2011-- --
    2010-- --
    2009-- $175,000
    2008-- $175,000
    2007-- $175,000

    Find assessor info on the county website

    Neighborhood: 30642

    Nearby schools

    GreatSchools rating
    Get a cash offer in 3 minutes
    Find out how much your home could sell for in as little as 3 minutes with a no-obligation cash offer.
    Estimated market value
    $2,462,700
    Get a cash offer in 3 minutes
    Find out how much your home could sell for in as little as 3 minutes with a no-obligation cash offer.
    Estimated market value
    $2,462,700