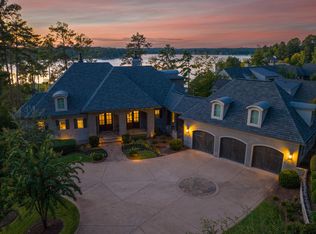
EXPERIENCE ELEGANCE AND COMFORT IN THIS NEWLY REFRESHED MULTIGENERATIONAL LUXURY LAKEFRONT ESTATE IN REYNOLDS LAKE OCONEE OFFERING YOUR OWN RESORT AMENITIES. From the moment you drive down your winding driveway, you are greeted with immaculate landscaping and total privacy. A two story foyer introduces the home and opens to the great room, where a stone fireplace and expansive windows frame the lake. The library just off the foyer is stunning and showcases floor to ceiling bookshelves with a hidden door leading to the primary suite hallway. The suite features a striking domed tray ceiling with exposed beams, expansive bayed windows framing lake views, porch access, a luxurious bath with tiled shower ceiling, soaking tub, dual vanities, his and hers walk in closets, and a private laundry room. Spanning three levels connected by elevators, the home was designed for both gathering and retreat. The kitchen is equipped with Wolf appliances, Subzero refrigeration, a quartz island, and a walk in pantry that doubles as a second office with Subzero freezer. A scullery with additional sink, refrigeration, and dishwasher provides seamless prep for hosting. The dining room and keeping room with fireplace create a relaxed sitting room, while newly refinished hardwood floors and new lighting give the interiors a fresh, modern feel. Upstairs, a full in law suite offers its own kitchen, living area, bedroom, and bath with a private laundry. Two additional guest suites, each with ensuite baths, complete this level and comfortably host family or friends. The terrace level is dedicated to recreation and wellness with a billiard room, poker and game room, custom bar, wine cellar with tasting room, sauna, steam shower, and fitness studio. Outdoor living includes an infinity edge pool, full kitchen and bar, stone fireplace, firepit, private putting green, granite seawall, and a private boat dock on Lake Oconee. Extra features include four laundry rooms including one in the guest apartment, a three car garage with hydraulic lift, geothermal systems, generator, central vacuum, and smart home technology. This is a rare opportunity to own a newly refreshed custom lakefront retreat that blends multigenerational living with the lifestyle of a private resort at Reynolds Lake Oconee. Minutes to the Ritz Carlton, Lake Club, and all amenities by boat or by car. Reynolds Membership available.
For sale
$6,495,000
2260 Sandy Frd, Greensboro, GA 30642
7beds
11,226sqft
Golf Comm Home, Single Family Residence
Built in 2008
0.91 Acres Lot
$5,831,800 Zestimate®
$579/sqft
$167/mo HOA
What's special
- 201 days
- 870
- 37
Zillow last checked:
Listing updated:
Listed by:
Riezl Baker,
Luxury Lake Oconee
Source: LCBOR,MLS#: 69249
Facts & features
Interior
Bedrooms & bathrooms
- Bedrooms: 7
- Bathrooms: 10
- Full bathrooms: 8
- 1/2 bathrooms: 2
Rooms
- Room types: Den, Exercise Room, Foyer, Hobby Room, In-Law Suite, Library, Office, Pantry, Recreation Room, Study, Sunroom, Steam Room, Storage, Wine Cellar
Primary bedroom
- Features: Cathedral Ceiling Lakeview
- Level: First
Bedroom 2
- Features: In Law Suite, Living Room
- Level: Second
Bedroom 3
- Features: Kids Room Ensuite
- Level: Second
Bedroom 4
- Features: Parents Room Ensuite
- Level: Second
Bedroom 5
- Features: Guest Bdr, Ensuite
- Level: Second
Dining room
- Features: European Chandelier
- Level: First
Kitchen
- Features: Wolf, Sub Zero, Steam Oven
- Level: First
Living room
- Features: Limestone Fp, 2 Story Lr
- Level: First
Heating
- Central
Cooling
- Central Air
Appliances
- Included: Dishwasher, Double Oven, Dryer, Freezer, Microwave, Range, Refrigerator, Ice Maker, Vent Hood, Wall Oven, Washer, Wine Cooler, Stainless Steel Appliance(s), Electric Water Heater, Water Softener
- Laundry: First Level, Laundry Room, Farmhouse Sink
Features
- Beamed Ceilings, Breakfast Bar, Built-in Features, Cathedral Ceiling(s), Chair Rail, Chandelier, Closet System, Coffered Ceiling(s), Crown Molding, Double Vanity, Granite Counters, Kitchen Island, Pantry, Separate Shower, Vaulted Ceiling(s), Wainscotting, Walk-In Closet(s), Wet Bar, Central Vacuum, Elevator, Sauna
- Flooring: Carpet, Stone, Wood
- Doors: French Doors
- Windows: Window Treatments
- Basement: Daylight
- Has fireplace: Yes
- Fireplace features: Electric, Gas Log, Multiple Fireplace, Outside
Interior area
- Total structure area: 11,226
- Total interior livable area: 11,226 sqft
Property
Parking
- Total spaces: 3
- Parking features: 3 Car Detached, Other Garage, Circular Driveway, Paved
- Garage spaces: 3
- Has uncovered spaces: Yes
Features
- Levels: Three
- Stories: 3
- Patio & porch: Covered Deck, Covered Patio, Covered Porch, Deck, Patio, Porch, Screened Porch
- Exterior features: Balcony, Storage, Walkways, Outdoor Kitchen
- Has private pool: Yes
- Pool features: Community, Pool
- Has spa: Yes
- Spa features: Heated, Interior Spa
- On waterfront: Yes
- Waterfront features: Lake Front, Main Lake, Max Dock, Seawall (Masonry)
Lot
- Size: 0.91 Acres
- Features: Irrigation System, Landscaped, Lake Oconee Area
Details
- Parcel number: 056I000490
- Zoning description: Residential
- Special conditions: Standard
Construction
Type & style
- Home type: SingleFamily
- Architectural style: Traditional,Craftsman
- Property subtype: Golf Comm Home, Single Family Residence
Materials
- Hardy Board, Stone, Stucco
- Roof: Asphalt/Comp Shingle
Condition
- New construction: No
- Year built: 2008
Utilities & green energy
- Gas: Propane
- Water: Community Well
Community & HOA
Community
- Features: Boat Ramp, Boat Storage, Clubhouse, Dock, Gated, Fitness Center, Marina, Playground, Pool, Tennis Court(s), Walking Trails, Community Lake/Pond, Golf Membership
- Subdivision: REYNOLDS LAKE OCONEE
HOA
- Has HOA: Yes
- HOA fee: $2,000 annually
Location
- Region: Greensboro
Financial & listing details
- Price per square foot: $579/sqft
- Tax assessed value: $5,377,600
- Annual tax amount: $30,413
- Price range: $6.5M - $6.5M
- Date on market: 3/5/2026
- Listing agreement: Exclusive Right To Sell
Estimated market value
$5,831,800
$5.54M - $6.12M
Not available
Price history
| Date | Event | Price |
|---|---|---|
| 3/5/2026 | Listed for sale | $6,495,000$579/sqft |
Source:  LCBOR #69249 Report a problem LCBOR #69249 Report a problem | ||
| 2/6/2026 | Listing removed | $6,495,000$579/sqft |
Source:  GAMLS #10587836 Report a problem GAMLS #10587836 Report a problem | ||
| 8/20/2025 | Listed for sale | $6,495,000-0.1%$579/sqft |
Source: LCBOR #69249 Report a problem | ||
| 5/28/2025 | Listing removed | $6,499,000$579/sqft |
Source: LCBOR #67320 Report a problem | ||
| 4/13/2025 | Price change | $6,499,000-5.1%$579/sqft |
Source: LCBOR #67320 Report a problem | ||
| 10/24/2024 | Listed for sale | $6,850,000-0.7%$610/sqft |
Source: LCBOR #67320 Report a problem | ||
| 10/11/2024 | Listing removed | $6,900,000$615/sqft |
Source: LCBOR #66303 Report a problem | ||
| 5/24/2024 | Listed for sale | $6,900,000+17.1%$615/sqft |
Source: LCBOR #66303 Report a problem | ||
| 11/14/2023 | Sold | $5,890,000-9.3%$525/sqft |
Source: LCBOR #65092 Report a problem | ||
| 3/15/2023 | Listed for sale | $6,495,000+441.2%$579/sqft |
Source: LCBOR #63610 Report a problem | ||
| 8/22/2006 | Sold | $1,200,000$107/sqft |
Source: Public Record Report a problem | ||
Public tax history
| Year | Property taxes | Tax assessment |
|---|---|---|
| 2025 | $30,413 +1.7% | $2,151,040 +6% |
| 2024 | $29,892 +10.2% | $2,030,160 +15.2% |
| 2023 | $27,117 -12.5% | $1,761,880 +7.1% |
| 2022 | $30,985 +0.7% | $1,645,280 +2.5% |
| 2021 | $30,770 +18.1% | $1,605,040 +33% |
| 2020 | $26,044 +0.1% | $1,206,760 |
| 2019 | $26,022 +6.5% | $1,206,760 |
| 2018 | $24,439 +0.9% | $1,206,760 +0.9% |
| 2017 | $24,230 +0% | $1,196,408 -0.8% |
| 2016 | $24,222 -0.9% | $1,206,567 +0% |
| 2015 | $24,435 +6.1% | $1,206,566 +7.5% |
| 2014 | $23,025 | $1,122,121 |
| 2013 | -- | -- |
| 2012 | -- | -- |
| 2011 | -- | -- |
| 2010 | -- | -- |
| 2009 | -- | $1,372,338 +185.9% |
| 2008 | -- | $480,000 |
| 2007 | -- | $480,000 |
Find assessor info on the county website
Monthly payment
Est. payment
Payment breakdown
Explore the cost of this home by adjusting the details. Changes won't be saved.Climate risks
Neighborhood: 30642


Similar homes
- $5,499,0004 bd6 ba6.9k sqft2241 Sandy Frd, Greensboro, GA 30642For Sale
 MLS ID #71384, Ron Kalpak. LCBOR
 - $6,499,0005 bd6 ba5.8k sqft1041 W Vista Way, Greensboro, GA 30642For Sale
 MLS ID #71795, Traci Johnson. LCBOR
 - $4,795,0007 bd9 ba7.6k sqft1581 Lighthouse Cir, Greensboro, GA 30642For Sale
 MLS ID #71730, Nicholas Brown. LCBOR
 - $4,995,0006 bd7 ba7.2k sqft1041 Ruths Way, Greensboro, GA 30642For Sale
 MLS ID #71792, Riezl Baker. LCBOR
