WELCOME TO A MASTERPIECE OF PRIVATE LAKEFRONT LUXURY IN THE HEART OF SOUGHT-AFTER RICHLAND POINTE VILLAGE AT REYNOLDS LAKE OCONEE! This extraordinary, NEWER CONSTRUCTION custom home by Southern Luxury offers 6 bedrooms and 6.5 baths, pairing exceptional design and elevated finishes with incredible long lake views, private lake frontage, and a dedicated max dock. A strikingly elegant entry beckons with gas lanterns, custom glass doors, travertine and stone accents, a statement chandelier, and a dramatic floating staircase. Expansive windows throughout beautifully frame the lake from nearly every vantage point, filling the home with natural light and capturing breathtaking water views throughout the day. Floor-to-ceiling glass across the open living spaces creates a seamless connection to the spectacular lakefront setting. The chef’s kitchen features an oversized island, stainless steel appliances, custom cabinetry, and an adjoining scullery with a second refrigerator and abundant prep and storage space. A sleek wet bar, powder room with bidet, dual-desk office, boot room, and private lakeview guest suite complete the main level. An elevator shaft is also in place for future convenience. Upstairs, the spacious primary suite features two separate custom walk-in closets and a spa-inspired bath with dual vanities, private water closet, and oversized tile shower. Two additional ensuite bedrooms enjoy breathtaking lake views. A centrally located TV room with wet bar offers another comfortable gathering space, while a finished ensuite bonus room provides flexibility as a sixth bedroom or private study. A separate kids’ suite extends to an expansive third-floor bunk room with its own sitting area. Outdoor living is equally impressive, with an expansive screened porch featuring a fireplace and retractable screens, a custom patio overlooking the lake, and a separate lakeside sitting area leading to the level shoreline and dedicated max dock. Additional features include a two-car garage, separate golf cart garage, whole-home water softener, irrigation system, and slate roof. Ideally located within walking distance of Richland Pointe Village. Seller makes a Club membership available.
For sale
Price cut: $176K (9/25)
$4,799,000
1131 Longview Cmns, Greensboro, GA 30642
6beds
5,785sqft
Golf Comm Home, Single Family Residence
Built in 2024
9,583 Square Feet Lot
$4,528,400 Zestimate®
$830/sqft
$-- HOA
What's special
Two-car garagePrivate lake frontageSpacious primary suiteOversized islandDramatic floating staircaseDual-desk officeIncredible long lake views
- 30 days
- 790
- 34
Likely to sell faster than
Zillow last checked:
Listing updated:
Listed by:
Mary Balicki,
Reynolds Lake Oconee Properties
Source: LCBOR,MLS#: 71749
Facts & features
Interior
Bedrooms & bathrooms
- Bedrooms: 6
- Bathrooms: 7
- Full bathrooms: 6
- 1/2 bathrooms: 1
Rooms
- Room types: Den, Foyer, Loft, Office, Pantry, Recreation Room
Primary bedroom
- Features: His And Hers Closets, Ensuite
- Level: Second
Bedroom 2
- Features: Hardwood Floors, Private Bath
- Level: First
Bedroom 3
- Features: Ensuite, Lake View
- Level: Second
Bedroom 4
- Features: Ensuite, Lake View
- Level: Second
Bedroom 5
- Features: Ensuite, Lake View
- Level: Second
Kitchen
- Features: Expansive Island, Lake View
- Level: First
Living room
- Features: Hw Flrs, Linear Fireplace, Lakev
- Level: First
Cooling
- Central Air, Attic Fan
Appliances
- Included: Cooktop, Dishwasher, Dryer, Trash Compactor, Microwave, Refrigerator, Vent Hood, Washer, Wine Cooler, Stainless Steel Appliance(s), Electric Water Heater, Water Softener
Features
- Bidet, Breakfast Bar, Built-in Features, Chandelier, Closet System, Crown Molding, Double Vanity, Granite Counters, Pantry, Walk-In Closet(s), Wet Bar, Granite
- Flooring: Tile, Wood
- Doors: French Doors
- Windows: Window Treatments
- Has fireplace: Yes
- Fireplace features: Multiple Fireplace
Interior area
- Total structure area: 5,785
- Total interior livable area: 5,785 sqft
Video & virtual tour
Property
Parking
- Total spaces: 2
- Parking features: 2 Car Attached, Paved
- Attached garage spaces: 2
- Has uncovered spaces: Yes
Features
- Levels: Three
- Stories: 3
- Patio & porch: Screened Porch
- Exterior features: Balcony, Walkways
- Pool features: Community
- On waterfront: Yes
- Waterfront features: Lake Front, Max Dock
Lot
- Size: 9,583 Square Feet
- Features: Irrigation System, Landscaped, Lake Oconee Area
- Topography: Level
Details
- Parcel number: 078ga0033
- Zoning description: Residential
- Special conditions: Standard
Construction
Type & style
- Home type: SingleFamily
- Architectural style: Contemporary
- Property subtype: Golf Comm Home, Single Family Residence
Materials
- Stucco
- Roof: Tile
Condition
- Year built: 2024
Utilities & green energy
- Gas: Propane
- Sewer: Commercial System
- Water: Commercial System
Community & HOA
Community
- Features: Boat Ramp, Boat Storage, Clubhouse, Dock, Gated, Fitness Center, Marina, Playground, Pool, Tennis Court(s), Walking Trails, Community Lake/Pond, Golf Membership
- Security: Security System
- Subdivision: REYNOLDS LAKE OCONEE
HOA
- Has HOA: Yes
Location
- Region: Greensboro
Financial & listing details
- Price per square foot: $830/sqft
- Tax assessed value: $2,786,500
- Annual tax amount: $15,886
- Price range: $4.8M - $4.8M
- Date on market: 9/4/2026
- Listing agreement: Exclusive Right To Sell
Estimated market value
$4,528,400
$4.30M - $4.75M
Not available
Price history
| Date | Event | Price |
|---|---|---|
| 9/25/2026 | Price change | $4,799,000-3.5%$830/sqft |
Source:  LCBOR #71749 Report a problem LCBOR #71749 Report a problem | ||
| 9/4/2026 | Listed for sale | $4,975,000+397.5%$860/sqft |
Source: LCBOR #71749 Report a problem | ||
| 6/2/2023 | Sold | $1,000,000$173/sqft |
Source: Public Record Report a problem | ||
Public tax history
| Year | Property taxes | Tax assessment |
|---|---|---|
| 2025 | $15,886 +178.3% | $1,114,600 +186.3% |
| 2024 | $5,708 +1014.6% | $389,320 +1116.6% |
| 2023 | $512 | $32,000 |
Find assessor info on the county website
Monthly payment
Est. payment
Payment breakdown
Explore the cost of this home by adjusting the details. Changes won't be saved.Climate risks
Neighborhood: 30642

Similar homes
- $4,625,0004 bd6 ba5.5k sqft1383 Jumping Rock Dr, Greensboro, GA 30642For Sale
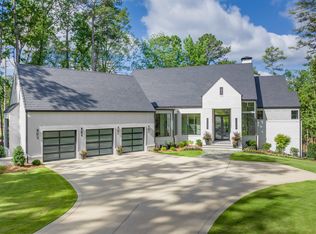 MLS ID #71385, Ron Kalpak. LCBOR
 - $4,995,0006 bd7 ba7.2k sqft1041 Ruths Way, Greensboro, GA 30642For Sale
 MLS ID #71792, Riezl Baker. LCBOR
 - $4,795,0007 bd9 ba7.6k sqft1581 Lighthouse Cir, Greensboro, GA 30642For Sale
 MLS ID #71730, Nicholas Brown. LCBOR
 - $4,895,0005 bd6 ba6.8k sqft1381 Swift Crk, Greensboro, GA 30642For Sale
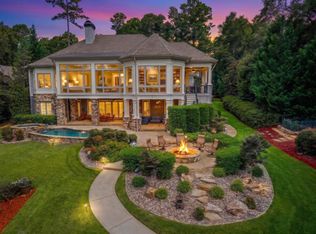 MLS ID #71543, Riezl Baker. LCBOR
