Situated along the 16th hole of the Creek Club golf course in Reynolds Lake Oconee, this expansive residence offers more than 6,000 square feet of living space with six bedrooms and multiple gathering areas. Its central location within the Reynolds community places golf, marinas and trail networks within easy reach, while fairway facing windows and porches provide sweeping views of manicured greens. Inside, a chef's kitchen anchors the main floor and flows into formal and casual dining areas; an adjacent butler's pantry keeps essentials organized for entertaining. Grand living spaces with tall ceilings open onto expansive covered porches featuring an outdoor fireplace. From these porches, stairs lead down to the lower level pool deck where a heated pool and spa serve as a centerpiece, flanked by additional covered porches and a full outdoor kitchen for year round entertaining. Multiple suites accommodate family and guests, and a private study or office offers a quiet workspace. The residence was thoughtfully designed by CMA Architects. Buyers still have time to select certain finishes to personalize the home. From the easy walk to the Creek Club driving range to the generous entertaining areas and elegant details throughout, this property combines luxury and convenience in a premier golf course setting. Seller makes membership available
New construction
$3,450,000
1011 Oliver Crk, Greensboro, GA 30642
6beds
6,637sqft
Golf Comm Home on Course, Single Family Residence
Built in 2026
0.7 Acres Lot
$3,304,800 Zestimate®
$520/sqft
$167/mo HOA
What's special
Elegant details throughoutGenerous entertaining areasAdditional covered porchesMultiple gathering areasSix bedrooms
- 110 days |
- 166 |
- 4 |
Zillow last checked:
Listing updated:
Listed by:
Cesar Nieto,
EXP Realty LLC
Source: LCBOR,MLS#: 70852
Facts & features
Interior
Bedrooms & bathrooms
- Bedrooms: 6
- Bathrooms: 7
- Full bathrooms: 6
- 1/2 bathrooms: 1
Rooms
- Room types: Foyer
Heating
- Electric
Cooling
- Central Air
Appliances
- Included: Dishwasher, Double Oven, Disposal, Microwave, Refrigerator, Wine Cooler
Features
- Flooring: Wood, Other
- Windows: Bay Window(s)
- Basement: Finished
- Has fireplace: Yes
- Fireplace features: Outside
Interior area
- Total structure area: 6,637
- Total interior livable area: 6,637 sqft
Property
Parking
- Total spaces: 3
- Parking features: 3 Car Attached, Garage
- Attached garage spaces: 3
Features
- Levels: Three
- Stories: 3
- Patio & porch: Covered Porch
- Exterior features: Outdoor Kitchen
- Has private pool: Yes
- Pool features: Pool
- Has spa: Yes
- Spa features: Heated
- Has view: Yes
- View description: None
- Waterfront features: None, Lake Access (Subdivision Access), Dock (Subdivision Access), No Seawall
Lot
- Size: 0.7 Acres
- Features: Lake Oconee Area
Details
- Parcel number: 056I000080
- Zoning description: Residential
- Special conditions: Standard
Construction
Type & style
- Home type: SingleFamily
- Architectural style: Craftsman
- Property subtype: Golf Comm Home on Course, Single Family Residence
Materials
- Stone, Vinyl Siding
- Roof: Asphalt/Comp Shingle
Condition
- New Construction
- New construction: Yes
- Year built: 2026
Utilities & green energy
- Gas: Propane
- Sewer: County
- Water: County
Community & HOA
Community
- Features: Golf Membership
- Subdivision: REYNOLDS LAKE OCONEE
HOA
- HOA fee: $2,000 annually
Location
- Region: Greensboro
Financial & listing details
- Price per square foot: $520/sqft
- Tax assessed value: $380,000
- Annual tax amount: $1,605
- Price range: $3.5M - $3.5M
- Date on market: 4/27/2026
- Listing agreement: Exclusive Right To Sell
Estimated market value
$3,304,800
$3.14M - $3.47M
$7,563/mo
Price history
| Date | Event | Price |
|---|---|---|
| 4/27/2026 | Listed for sale | $3,450,000+650%$520/sqft |
Source:  GAMLS #10741983 Report a problem GAMLS #10741983 Report a problem | ||
| 4/25/2025 | Sold | $460,000+11.3%$69/sqft |
Source: Public Record Report a problem | ||
| 12/19/2006 | Sold | $413,250$62/sqft |
Source: Public Record Report a problem | ||
Public tax history
| Year | Property taxes | Tax assessment |
|---|---|---|
| 2025 | $2,154 +32.2% | $152,000 +38.2% |
| 2024 | $1,630 -4.2% | $110,000 |
| 2023 | $1,702 +20.7% | $110,000 +48.6% |
| 2022 | $1,410 -1.8% | $74,000 |
| 2021 | $1,435 -0.1% | $74,000 +12.5% |
| 2020 | $1,437 | $65,760 |
| 2019 | $1,437 +6.4% | $65,760 |
| 2018 | $1,350 0% | $65,760 0% |
| 2017 | $1,351 +0% | $65,780 |
| 2016 | $1,350 0% | $65,780 |
| 2015 | $1,351 -21% | $65,780 -21.4% |
| 2014 | $1,709 | $83,720 |
| 2013 | -- | -- |
| 2012 | -- | -- |
| 2011 | -- | -- |
| 2010 | -- | -- |
| 2009 | -- | $161,000 |
| 2008 | -- | $161,000 |
| 2007 | -- | $161,000 |
Find assessor info on the county website
Monthly payment
Est. payment
Payment breakdown
Explore the cost of this home by adjusting the details. Changes won't be saved.Climate risks
Neighborhood: 30642
Nearby schools
GreatSchools rating
- 4/10Anita White Carson Middle SchoolGrades: 5-8Distance: 7.9 mi
- 3/10Greene County High SchoolGrades: 9-12Distance: 7.9 mi
- 5/10Greene County Primary SchoolGrades: PK-4Distance: 14.3 mi
- $460,0000.7 acres1011 Oliver Crk #8, Greensboro, GA 30642Sold

- $1,908,3000.52 acres1021 Oliver Crk, Greensboro, GA 30642Off Market
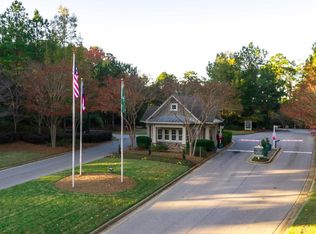
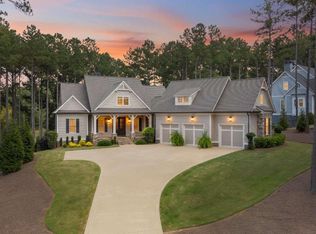
- $2,300,0005 bd5 ba3.9k sqft1031 Oliver Crk, Greensboro, GA 30642Sold
- $1,484,5005 bd4 ba3.6k sqft1010 Oliver Crk, Greensboro, GA 30642Off Market

- $1,980,2000.65 acres1041 Oliver Crk, Greensboro, GA 30642Off Market
- $5-- bd-- ba-- sqftOliver Crk, Greensboro, GA 30642Off Market
- $504,7550.65 acres1030 Oliver Crk, Greensboro, GA 30642Sold
- $--0.65 acres1030 Oliver Crk LOT 2, Greensboro, GA 30642Off Market
A local agent can set up tours, give advice and negotiate with sellers.
A local lender can help you make sure your offer is ready when you are.
Similar homes
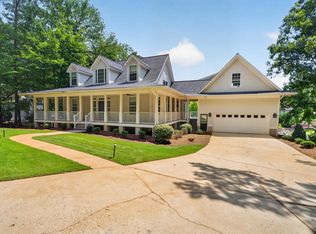
- $3,350,0005 bd5 ba5.2k sqft1001 Kingsford Way, Greensboro, GA 30642For Sale
 MLS ID #71598, KIM & LIN LOGAN TEAM. LCBOR
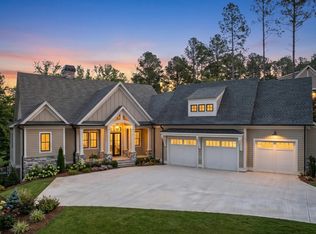
 - $3,149,5006 bd8 ba5k sqft1051 Oliver Crk, Greensboro, GA 30642New Construction
 MLS ID #70519, Lauren Burgess. LCBOR
 - $3,695,0006 bd7 ba5.6k sqft1140 Lumbering Crk, Greensboro, GA 30642For Sale
 MLS ID #71331, Jennifer Vaughan. LCBOR
 - $3,495,0004 bd5 ba4.8k sqft1060 Montgomery Dr, Greensboro, GA 30642For Sale
 MLS ID #71452, Scott Hoersten. LCBOR
 - $3,450,0005 bd5 ba8k sqft1040 Scott Loop, Greensboro, GA 30642For SaleMLS ID #70584, Riezl Baker. LCBOR
- $2,995,0004 bd5 ba4.5k sqft1190 Sugar Run, Greensboro, GA 30642For SaleMLS ID #71581, Jennifer Vaughan. LCBOR
- $3,195,0006 bd7 ba5.6k sqft1100 Fox Bnd, Greensboro, GA 30642For SaleMLS ID #70583, Traci Johnson. LCBOR
- $3,350,0004 bd6 ba8.2k sqft1010 Callahans Ridge Rd, Greensboro, GA 30642For SaleMLS ID #69515, Riezl Baker. LCBOR
- $3,250,0005 bd7 ba6.3k sqft1000 Eastridge Loop, Greensboro, GA 30642New ConstructionMLS ID #71572, Jennifer Vaughan. LCBOR
- $2,895,0004 bd5 ba4.5k sqft2051 Sandy Frd, Greensboro, GA 30642For SaleMLS ID #70655, Riezl Baker. LCBOR
- $3,420,0006 bd7 ba5.6k sqft1148 Pond Crest Ln, Greensboro, GA 30642For SaleMLS ID #70564, Calvin Borisuk. LCBOR
- $2,999,0006 bd7 ba6.9k sqft1691 Lighthouse Cir, Greensboro, GA 30642For SaleMLS ID #70489, Joan Weghorst. LCBOR
- $2,650,0005 bd6 ba6.8k sqft1090 Spring Crk, Greensboro, GA 30642For SaleMLS ID #70759, Charles McDade. LCBOR
- $4,500,0005 bd7 ba7.4k sqft1331 Rose Crk, Greensboro, GA 30642For SaleMLS ID #71524, Lori Brown. LCBOR
- $3,295,0006 bd7 ba5.4k sqft1941 Pine Grove Rd, Greensboro, GA 30642New ConstructionMLS ID #71118, Kathy Daniel. LCBOR
- $3,300,0005 bd6 ba6.9k sqft1010 Monfort Ct, Greensboro, GA 30642New ConstructionMLS ID #71148, Riezl Baker. LCBOR
- $3,695,0006 bd7 ba8.3k sqft5010 Browns Ford Rd, Greensboro, GA 30642For SaleMLS ID #70569, Charity Joiner. LCBOR
- $3,290,0006 bd6 ba5.5k sqft1019 Hilltop Loop, Greensboro, GA 30642For SaleMLS ID #71188, Calvin Borisuk. LCBOR
- $4,100,0005 bd7 ba6.6k sqft1011 Turkey Trot, Greensboro, GA 30642For SaleMLS ID #71282, Group Alliance Home & Land. LCBOR
- $2,750,0006 bd6 ba7.1k sqft1030 Alanson Ct, Greensboro, GA 30642For SaleMLS ID #70974, Micki Tanner. LCBOR
