Totally remodeled home on the coveted HILL!! This newly renovated home has 3 bedrooms and 2 baths. Enter through the front door featuring beautiful stained glass windows. Luxury vinyl plank flooring flows through out the entire house. Living room has vaulted ceilings with decorative wood beams and features French doors leading onto the back patio. Stay warm and cozy nestled up to the beautiful brick wood burning fireplace with a nice wood mantle. Flowing right into the kitchen belly up to the granite breakfast bar and enjoy the new kitchen featuring brand new stainless steel appliances, granite counter tops and unique back splash. Enjoy the convenience of a laundry closet just off the kitchen but hidden from company. Also enter the spacious 2 car garage from the kitchen, making unloading groceries a breeze. Settle in for the night in the spacious main bedroom featuring a huge walk in closet and nice on suite bath. A second set of French doors lead out to another patio in the back yard. One of the guest bedrooms features 2 closets, one with built in dresser. This is a spacious lot with plenty of room to spread out. AC Unit is only 3 years old for major peace of mind. This home is priced to sell and won't last long! Call for an appointment now!
Sold
Price Unknown
2221 Sha Ln, Breckenridge, TX 76424
3beds
1,659sqft
Single Family Residence
Built in 1979
0.37 Acres Lot
$249,500 Zestimate®
$--/sqft
$1,586 Estimated rent
Home value
$249,500
Estimated sales range
Not available
$1,586/mo
Zestimate® history
Owner options
List your home for rent
$1,586/mo
Rent Zestimate®
Find your next renter with Zillow Rental Manager. Plus, with online applications, you can quickly screen prospective tenants – for free.
$1,586/mo
Rent Zestimate®
Refinance and save
Refinancing to a lower rate could help reduce your monthly payments and save thousands over the life of the loan.
Explore your selling options
Work with a Zillow partner agent
Leverage their expertise and Zillow's premium Showcase listings to get your home seen by more buyers.
Get startedList with your own agent
Get your home in front of millions of buyers by listing it on Zillow.
Learn how to do itSell it yourself
Take full control of how buyers see your home on Zillow by listing For Sale by Owner (FSBO).
List your homeWhat's special
Luxury vinyl plank flooringGranite counter topsGranite breakfast barSpacious main bedroomHuge walk in closetNice on suite bathUnique back splash
Zillow last checked:
Listing updated:
Listed by:
Michelle McNabb 254-522-1904,
COPPERLEAF PROPERTIES 254-522-1904
Bought with:
Michelle McNabb
COPPERLEAF PROPERTIES
Source: NTREIS,MLS#: 21155645
Facts & features
Interior
Bedrooms & bathrooms
- Bedrooms: 3
- Bathrooms: 2
- Full bathrooms: 2
Primary bedroom
- Features: Ceiling Fan(s), En Suite Bathroom, Walk-In Closet(s)
- Level: First
- Dimensions: 0 x 0
Bedroom
- Features: Closet Cabinetry, Ceiling Fan(s)
- Level: First
- Dimensions: 0 x 0
Living room
- Features: Ceiling Fan(s), Fireplace
- Level: First
- Dimensions: 0 x 0
Heating
- Central, Electric, Fireplace(s)
Cooling
- Central Air, Ceiling Fan(s), Electric
Appliances
- Included: Dishwasher, Electric Range, Electric Water Heater
- Laundry: Washer Hookup, Electric Dryer Hookup, In Kitchen
Features
- Chandelier, Decorative/Designer Lighting Fixtures, Granite Counters, Open Floorplan, Pantry, Cable TV, Vaulted Ceiling(s)
- Flooring: Luxury Vinyl Plank
- Has basement: No
- Number of fireplaces: 1
- Fireplace features: Blower Fan, Living Room, Masonry, Wood Burning
Interior area
- Total interior livable area: 1,659 sqft
Property
Parking
- Total spaces: 2
- Parking features: Additional Parking, Alley Access, Concrete, Door-Single, Driveway, Garage Faces Front, Garage, Garage Door Opener, Inside Entrance, Kitchen Level, Lighted
- Attached garage spaces: 2
- Has uncovered spaces: Yes
Features
- Levels: One
- Stories: 1
- Patio & porch: Front Porch, Patio, Covered
- Pool features: None
- Fencing: Back Yard,Chain Link,Partial,Privacy
Lot
- Size: 0.37 Acres
- Features: Back Yard, Hardwood Trees, Lawn, Subdivision, Few Trees
- Residential vegetation: Cleared, Grassed
Details
- Parcel number: R12579
- Other equipment: None
Construction
Type & style
- Home type: SingleFamily
- Architectural style: Contemporary/Modern,Detached
- Property subtype: Single Family Residence
Materials
- Brick
- Foundation: Slab
- Roof: Metal
Condition
- Year built: 1979
Utilities & green energy
- Sewer: Public Sewer
- Water: Public
- Utilities for property: Electricity Connected, Sewer Available, Separate Meters, Water Available, Cable Available
Community & HOA
Community
- Features: Curbs
- Subdivision: Lakeview Hills 11
HOA
- Has HOA: No
Location
- Region: Breckenridge
Financial & listing details
- Tax assessed value: $190,900
- Annual tax amount: $5,117
- Date on market: 1/16/2026
- Cumulative days on market: 144 days
- Listing terms: Cash,Conventional,FHA,USDA Loan,VA Loan
- Electric utility on property: Yes
Price history
| Date | Event | Price |
|---|---|---|
| 4/2/2026 | Sold | -- |
Source: NTREIS #21155645 Report a problem | ||
| 3/3/2026 | Pending sale | $243,500$147/sqft |
Source: NTREIS #21155645 Report a problem | ||
| 1/16/2026 | Listed for sale | $243,500-2%$147/sqft |
Source: NTREIS #21155645 Report a problem | ||
| 1/6/2026 | Listing removed | $248,500$150/sqft |
Source: NTREIS #21075459 Report a problem | ||
| 12/2/2025 | Price change | $248,500-2.4%$150/sqft |
Source: NTREIS #21075459 Report a problem | ||
| 11/6/2025 | Price change | $254,500-1.9%$153/sqft |
Source: NTREIS #21075459 Report a problem | ||
| 10/1/2025 | Listed for sale | $259,500+120.9%$156/sqft |
Source: NTREIS #21075459 Report a problem | ||
| 7/24/2025 | Sold | -- |
Source: Public Record Report a problem | ||
| 6/25/2014 | Listing removed | $117,500$71/sqft |
Source: Adams Real Estate Solutions #12041753 Report a problem | ||
| 5/29/2014 | Price change | $117,500-1.7%$71/sqft |
Source: Adams Real Estate Solutions #12041753 Report a problem | ||
| 10/19/2013 | Listed for sale | $119,500+8.6%$72/sqft |
Source: Adams Real Estate Solutions #12041753 Report a problem | ||
| 3/7/2012 | Listing removed | $110,000$66/sqft |
Source: Homes.com Report a problem | ||
| 3/6/2012 | Listed for sale | $110,000$66/sqft |
Source: Homes.com Report a problem | ||
Public tax history
| Year | Property taxes | Tax assessment |
|---|---|---|
| 2025 | $5,117 +9% | $190,900 +10% |
| 2024 | $4,694 +3.9% | $173,550 +3.1% |
| 2023 | $4,517 +7% | $168,410 +12.9% |
| 2022 | $4,221 +6.1% | $149,120 +17.2% |
| 2021 | $3,980 | $127,260 +31.2% |
| 2020 | -- | $97,020 -7.4% |
| 2018 | $3,314 | $104,790 |
| 2017 | -- | $104,790 |
| 2016 | -- | $104,790 |
| 2015 | -- | $104,790 -4.3% |
| 2014 | -- | $109,520 -0.2% |
| 2012 | -- | $109,690 +6.3% |
| 2011 | -- | $103,180 |
| 2010 | -- | $103,180 |
| 2009 | -- | $103,180 +13.2% |
| 2008 | -- | $91,130 +3.4% |
| 2007 | -- | $88,150 |
Find assessor info on the county website
Neighborhood: 76424
Nearby homes
- $210,7003 bd2 ba1.5k sqft2301 Sha Ln, Breckenridge, TX 76424Off Market
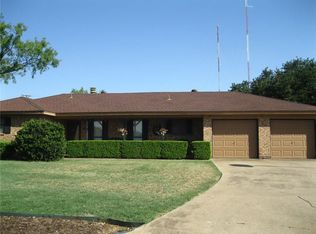
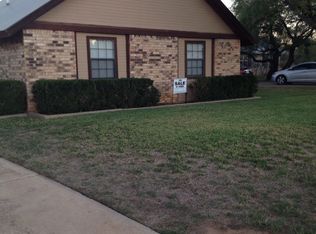
- $234,2003 bd3 ba2.2k sqft2219 Sha Ln, Breckenridge, TX 76424Off Market
- $187,100-- bd-- ba1.5k sqft2303 Sha Ln, Breckenridge, TX 76424Off Market
- $156,8003 bd2 ba2k sqft2217 Sha Ln, Breckenridge, TX 76424Off Market
- $--3 bd2 ba2k sqft2302 Sha Ln, Breckenridge, TX 76424Sold
- $--3 bd2 ba1.6k sqft2305 Sha Ln, Breckenridge, TX 76424Sold
- $200,300-- bd-- ba1.5k sqft2307 Sha Ln, Breckenridge, TX 76424Off Market
- $225,0003 bd2 ba2.1k sqft2304 Sha Ln, Breckenridge, TX 76424For Sale
Nearby schools
GreatSchools rating
- 5/10South Elementary SchoolGrades: 3-5Distance: 1.1 mi
- 6/10Breckenridge Junior High SchoolGrades: 6-8Distance: 1.2 mi
- 5/10Breckenridge High SchoolGrades: 9-12Distance: 1.3 mi
Schools provided by the listing agent
- Elementary: South
- High: Breckenrid
- District: Breckenridge ISD
Source: NTREIS. This data may not be complete. We recommend contacting the local school district to confirm school assignments for this home.
- Texas
- Stephens County
- Breckenridge
- 76424
- 2221 Sha Ln
