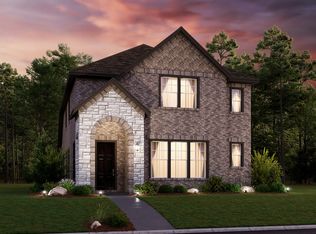
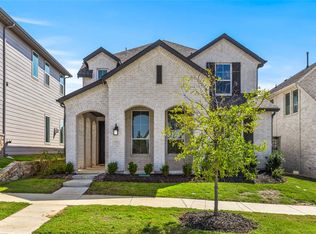
Gorgeous new Ashton Woods home located in the new master-planned community Pecan Square, in Northwest ISD, just minutes from IH-35W North of Fort Worth. This charming 1-story home has a large covered front porch, wood accents, and a brick and stone façade. Equipped with the harmony premium collection, luxury ripped pine vinyl upgraded flooring extends down the elongated foyer and into the kitchen, hallways, and family room. Two secondary bedrooms are just off the foyer and share a full bath with Moen faucets, a 3-light polished nickel light fixture, ceramic tile flooring and a solid surface countertop vanity. The kitchen is designed with energy star Whirlpool stainless steel appliances, white shaker 42 inch cabinetry, Quartz solid surface countertops, decorative backsplash ceramic tile, a spacious eat-in island with satin nickel pendant lighting, a built-in oven and microwave, chrome Moen faucet, single bowl undermount sink, and a storage pantry. One of the best rooms in the house, the primary suite, has so many luxe features including a bedroom ceiling fan, ceramic tile shower with glass enclosure, ceramic tile flooring, Moen faucets, a double-sink vanity, large linen closet, and a walk-in closet. With a front porch and a backyard covered patio, it's easy to enjoy time outside while catching up with friends and family. Additionally, this home has energy efficient lighting, 11' ceilings, chrome Moen plumbing fixtures, undermount sinks, family room ceiling fan, full...
This property is not currently displayed as for sale or rent on Zillow. This may be different from what's on other websites or public sources.