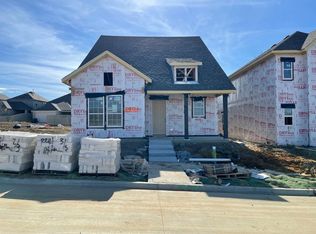
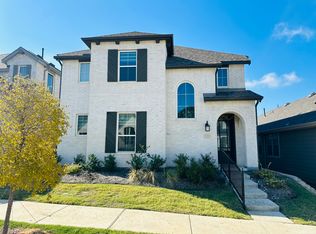
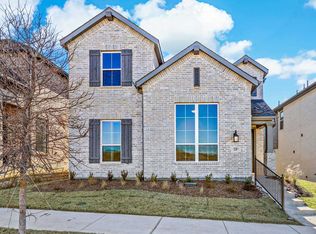
Gorgeous new Ashton Woods home located in the new master-planned community Pecan Square, in Northwest ISD, just minutes from IH-35W in North Fort Worth. This brick and stone 2-story home is designed with the industrial signature collection, a grand 2-story foyer, luxury upgraded ambassador oak luxury vinyl plank flooring, a modern open staircase with metal balusters, and a spacious first-floor guest suite complete with a walk-in closet and full bathroom with ceramic tile! Numerous energy efficient dual pane windows in the open dining-family-kitchen area along with white and grey finishes and a gas fireplace outfitted in brick pattern ceramic tile make this home warm, contemporary, and bright. The kitchen is designed with a bar top island, a walk-in storage pantry, Energy Star Whirlpool gas stainless steel appliances, 42 inch pure white shaker cabinets, gravel honed quartz solid surface countertops, a pull-out waste basket, stainless single bowl sink, a wood and matte black chandelier, matte black Moen faucet, and brick pattern backsplash ceramic tile. The private primary suite offers a ceiling fan, double-sink vanity, gray 12x24 floor tile, a ceramic tile shower with a rubbed bronze glass frame enclosure, and a walk-in closet. The second-floor loft would be a great game room or home office space! The two secondary bedrooms share a full bath with a double sink vanity, ceramic tile flooring and bedroom has a walk-in closet! Additionally, this new home also has a 2-car...
This property is not currently displayed as for sale or rent on Zillow. This may be different from what's on other websites or public sources.