Located in the highly sought-after Pecan Acres community in Northlake, known for its amazing amenities and prime location, this beautifully upgraded one-story home at 2237 Stella Ln offers the perfect blend of comfort and style. From the moment you arrive, you’ll notice the charming curb appeal and welcoming feel, along with a covered front porch ideal for enjoying your morning coffee. Inside, the home features luxury vinyl plank flooring throughout, quartz countertops, stainless steel appliances, and a spacious open floorplan that seamlessly connects the kitchen, dining area, and living room—complete with a cozy gas fireplace—perfect for everyday living and entertaining. The spacious utility room includes a convenient folding table, while the mudroom area just off the 2-car garage adds both function and organization. The primary suite offers a relaxing retreat with dual sinks, a walk-in shower, and a generous walk-in closet. Step outside to a covered backyard patio, perfect for relaxing, with a white wooden fence that adds charm, privacy, and a clean, classic aesthetic. This home combines thoughtful upgrades, a functional layout, and access to one of the area’s most desirable communities.
Sold
Price Unknown
2237 Stella Ln, Northlake, TX 76247
3beds
1,668sqft
Single Family Residence
Built in 2021
4,704 Square Feet Lot
$379,800 Zestimate®
$--/sqft
$2,664 Estimated rent
Home value
$379,800
$361,000 - $399,000
$2,664/mo
Zestimate® history
Owner options
List your home for rent
$2,664/mo
Rent Zestimate®
Find your next renter with Zillow Rental Manager. Plus, with online applications, you can quickly screen prospective tenants – for free.
$2,664/mo
Rent Zestimate®
Refinance and save
$1,500/mo
Est. payment
Refinancing to a lower rate could help reduce your monthly payments and save thousands over the life of the loan.
$1,500/mo
Est. payment
Explore your selling options
Work with a Zillow partner agent
Leverage their expertise and Zillow's premium Showcase listings to get your home seen by more buyers.
Get startedList with your own agent
Get your home in front of millions of buyers by listing it on Zillow.
Learn how to do itSell it yourself
Take full control of how buyers see your home on Zillow by listing For Sale by Owner (FSBO).
List your homeWhat's special
Cozy gas fireplaceStainless steel appliancesQuartz countertopsGenerous walk-in closetCharming curb appealWalk-in shower
Zillow last checked:
Listing updated:
Listed by:
Shelby Buehler 0676846 972-754-0500,
Keller Williams Realty-FM 972-874-1905,
Nathan McKenzie 0781522 214-789-2080,
Keller Williams Realty-FM
Bought with:
Brandon Larson, 0662034
Engel & Voelkers Dallas-FLMnd
Source: NTREIS,MLS#: 21208000
Facts & features
Interior
Bedrooms & bathrooms
- Bedrooms: 3
- Bathrooms: 2
- Full bathrooms: 2
Primary bedroom
- Level: First
- Dimensions: 14 x 13
Bedroom
- Level: First
- Dimensions: 10 x 10
Bedroom
- Level: First
- Dimensions: 11 x 10
Dining room
- Level: First
- Dimensions: 15 x 12
Kitchen
- Level: First
- Dimensions: 15 x 14
Living room
- Level: First
- Dimensions: 14 x 13
Utility room
- Level: First
- Dimensions: 9 x 7
Heating
- Natural Gas
Cooling
- Electric
Appliances
- Included: Dishwasher, Gas Cooktop, Disposal, Microwave
- Laundry: Laundry in Utility Room
Features
- Eat-in Kitchen, High Speed Internet, Kitchen Island, Cable TV, Walk-In Closet(s)
- Flooring: Carpet, Ceramic Tile, Luxury Vinyl Plank
- Has basement: No
- Number of fireplaces: 1
- Fireplace features: Living Room
Interior area
- Total interior livable area: 1,668 sqft
Property
Parking
- Total spaces: 2
- Parking features: Garage, Garage Faces Rear
- Attached garage spaces: 2
Features
- Levels: One
- Stories: 1
- Patio & porch: Covered
- Pool features: None
- Fencing: Wood
Lot
- Size: 4,704 Square Feet
- Features: Interior Lot, Landscaped, Subdivision, Sprinkler System
Details
- Parcel number: R974156
Construction
Type & style
- Home type: SingleFamily
- Architectural style: Detached
- Property subtype: Single Family Residence
Materials
- Foundation: Slab
- Roof: Composition
Condition
- Year built: 2021
Utilities & green energy
- Sewer: Public Sewer
- Water: Public
- Utilities for property: Sewer Available, Water Available, Cable Available
Community & HOA
Community
- Subdivision: Pecan Square Ph 2b-3
HOA
- Has HOA: Yes
- Services included: Association Management
- HOA fee: $1,500 semi-annually
- HOA name: See La
- HOA phone: 000-000-0000
Location
- Region: Northlake
Financial & listing details
- Tax assessed value: $461,245
- Annual tax amount: $11,208
- Date on market: 3/26/2026
- Cumulative days on market: 97 days
Price history
| Date | Event | Price |
|---|---|---|
| 7/24/2026 | Sold | -- |
Source: NTREIS #21208000 Report a problem | ||
| 7/8/2026 | Pending sale | $384,000$230/sqft |
Source: NTREIS #21208000 Report a problem | ||
| 7/2/2026 | Contingent | $384,000$230/sqft |
Source: NTREIS #21208000 Report a problem | ||
| 5/28/2026 | Price change | $384,000-1.3%$230/sqft |
Source: NTREIS #21208000 Report a problem | ||
| 3/26/2026 | Listed for sale | $389,000$233/sqft |
Source: NTREIS #21208000 Report a problem | ||
Public tax history
| Year | Property taxes | Tax assessment |
|---|---|---|
| 2025 | $11,208 +17.1% | $461,245 +18.9% |
| 2024 | $9,569 +1.1% | $388,088 -3.3% |
| 2023 | $9,468 +477.8% | $401,208 +360.4% |
| 2022 | $1,639 +360.1% | $87,147 +5.9% |
| 2021 | $356 | $82,328 |
Find assessor info on the county website
Neighborhood: 76247
Nearby homes
- $446,6003 bd3 ba2.2k sqft2233 Stella Ln, Northlake, TX 76247Off Market
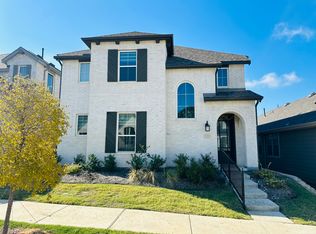
- $441,6004 bd2 ba2k sqft2241 Stella Ln, Northlake, TX 76247Off Market
- $--4 bd3 ba2.6k sqft2245 Stella Ln, Northlake, TX 76247Sold

- $447,8005 bd2 ba2k sqft2229 Stella Ln, Northlake, TX 76247Off Market
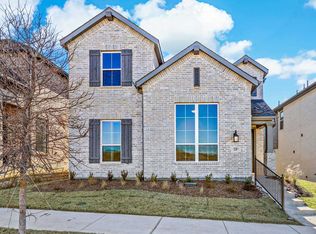
- $462,0004 bd4 ba2.4k sqft2225 Stella Ln, Northlake, TX 76247Off Market
- $406,2004 bd2 ba2.3k sqft2240 Elm Pl, Northlake, TX 76247Off Market
- $418,1004 bd3 ba2.4k sqft2236 Elm Pl, Northlake, TX 76247Off Market
- $385,2994 bd3 ba1.5k sqft2244 Elm Pl, Northlake, TX 76247Off Market
Nearby schools
GreatSchools rating
- 8/10Johnie R Daniel Elementary SchoolGrades: PK-5Distance: 0.2 mi
- 7/10Gene Pike Middle SchoolGrades: 6-8Distance: 6.4 mi
- 8/10Byron Nelson High SchoolGrades: 9-12Distance: 5.6 mi
Schools provided by the listing agent
- Elementary: Johnie Daniel
- Middle: Pike
- High: Byron Nelson
- District: Northwest ISD
Source: NTREIS. This data may not be complete. We recommend contacting the local school district to confirm school assignments for this home.
Get a cash offer in 3 minutes
Find out how much your home could sell for in as little as 3 minutes with a no-obligation cash offer.
Estimated market value
$379,800
Get a cash offer in 3 minutes
Find out how much your home could sell for in as little as 3 minutes with a no-obligation cash offer.
Estimated market value
$379,800
- Texas
- Denton County
- Northlake
- 76247
- 2237 Stella Ln
Nearby cities
Nearby zip codes
Other Northlake Topics
