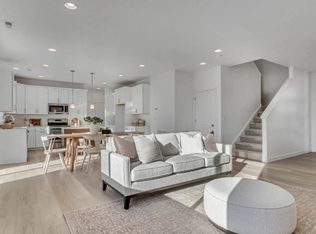
** ASK ABOUT BUILDER INCENTIVES ** There is still time to personalize this home! Pick you cabinets and colors. The Birch brings ease and flexibility to everyday living with ~1,865 sq. ft., 3-4 bedrooms, and 2.5 baths. An open-concept main level links kitchen, dining, and great room for effortless gatherings, while a versatile loft adds room for play, study, or a movie night. Storage is sorted with an oversized primary closet and options for additional storage in the garage.
New construction
$499,320
2221 W 2575 N #123, Clinton, UT 84015
3beds
1,865sqft
Single Family Residence
Built in 2026
3,484 Square Feet Lot
$499,100 Zestimate®
$268/sqft
$45/mo HOA
What's special
Oversized primary closet
- 11 days
- 78
- 4
Zillow last checked:
Listing updated:
Listed by:
Dan Tencza 801-245-0509,
Richmond American Homes of Utah, Inc,
Jeannie A Larsen,
Richmond American Homes of Utah, Inc
Source: UtahRealEstate.com,MLS#: 2186751
Facts & features
Interior
Bedrooms & bathrooms
- Bedrooms: 3
- Bathrooms: 3
- Full bathrooms: 2
- 1/2 bathrooms: 1
- Partial bathrooms: 1
Rooms
- Room types: Great Room
Primary bedroom
- Level: Second
Heating
- Forced Air
Cooling
- Central Air
Appliances
- Included: Disposal, Gas Range
Features
- Flooring: Carpet, Laminate, Tile
- Doors: Sliding Doors
- Windows: None
- Has fireplace: No
Interior area
- Total structure area: 1,865
- Total interior livable area: 1,865 sqft
- Finished area above ground: 1,865
Property
Parking
- Total spaces: 2
- Parking features: Garage - Attached
- Attached garage spaces: 2
Features
- Levels: Two
- Stories: 2
- Exterior features: Entry (Foyer)
- Has view: Yes
- View description: Mountain(s)
Lot
- Size: 3,484 Square Feet
- Features: Curb & Gutter
- Topography: Terrain
Details
- Zoning: R-1
- Zoning description: Single-Family
Construction
Type & style
- Home type: SingleFamily
- Property subtype: Single Family Residence
Materials
- Clapboard/Masonite, Stucco
- Foundation: Slab
- Roof: Asphalt
Condition
- To Be Built
- New construction: Yes
- Year built: 2026
Details
- Warranty included: Yes
Utilities & green energy
- Water: Culinary, Secondary
- Utilities for property: Natural Gas Connected, Electricity Connected, Sewer Connected, Water Connected
Green energy
- Green verification: ENERGY STAR Certified Homes
Community & HOA
Community
- Features: Sidewalks
- Subdivision: Vista At Summerfield
HOA
- Has HOA: Yes
- Amenities included: Playground
- HOA fee: $45 monthly
- HOA name: Red Rock Hoa
- HOA phone: 801-706-6968
Location
- Region: Clinton
Financial & listing details
- Price per square foot: $268/sqft
- Annual tax amount: $1
- Date on market: 9/22/2026
- Listing terms: Cash,Conventional,FHA,VA Loan
- Acres allowed for irrigation: 0
- Electric utility on property: Yes
- Road surface type: Paved
Estimated market value
$499,100
$474,000 - $524,000
$2,359/mo
Price history
| Date | Event | Price |
|---|---|---|
| 9/22/2026 | Listed for sale | $499,320$268/sqft |
Source:  UtahRealEstate.com #2186751 Report a problem UtahRealEstate.com #2186751 Report a problem | ||
Public tax history
Tax history is unavailable.
Monthly payment
Est. payment
Payment breakdown
Explore the cost of this home by adjusting the details. Changes won't be saved.Climate risks
Neighborhood: 84015
Nearby schools
Schools provided by the listing agent
- Elementary: Parkside
- Middle: Sunset
- High: Clearfield
- District: Davis
Source: UtahRealEstate.com. This data may not be complete. We recommend contacting the local school district to confirm school assignments for this home.

Similar homes
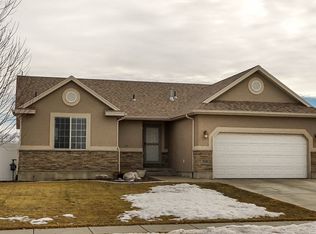
- $455,0003 bd3 ba1.6k sqft2089 W 1570 N, Clinton, UT 84015For Sale

 MLS ID #2188691, Megan Coon, Powerhouse Real Estate. UtahRealEstate.com
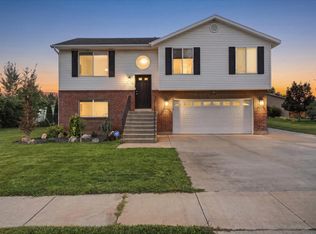
 - $499,9004 bd2 ba1.6k sqft2514 W 2250 N, Clinton, UT 84015For Sale
 MLS ID #2178758, Kurt Schneider, Besst Realty Group LLC. UtahRealEstate.com
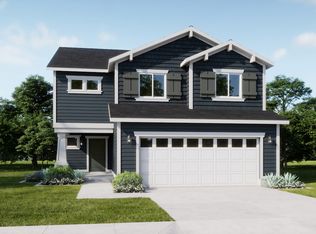
 - from $484,9903 bd3 ba1.8k sqftBirch Plan, Vista at Summerfield, Clinton, UT 84015New Construction
 Woodside Homes
 - $489,0005 bd3 ba2.3k sqft1598 N 2530 W, Clinton, UT 84015For Sale
 MLS ID #2186898, Tiffany McCann-Nicholls, Farmhouse Realty Group LLC. UtahRealEstate.com
 - $509,0403 bd3 ba1.8k sqft2192 W 2575 N #126, Clinton, UT 84015New ConstructionMLS ID #2173101, Dan Tencza, Richmond American Homes of Utah, Inc. UtahRealEstate.com
- $481,9903 bd3 ba1.6k sqft2211 W 2575 N #122, Clinton, UT 84015New ConstructionMLS ID #2176193, Dan Tencza, Richmond American Homes of Utah, Inc. UtahRealEstate.com
- $505,0004 bd2 ba1.9k sqft2244 N 1350 W, Clinton, UT 84015For SaleMLS ID #2174561, Darian Monson, The Brokerage Real Estate Co. LLC. UtahRealEstate.com
- $429,9004 bd2 ba1.9k sqft2229 N 700 W, Clinton, UT 84015For SaleMLS ID #2188020, Kapil Soorma, Northern Realty Inc. UtahRealEstate.com
- $500,0003 bd2 ba2.7k sqft4232 W 5950 S, Roy, UT 84067For SaleMLS ID #2189014, Benjamin Brown, Cornerstone Real Estate Group. UtahRealEstate.com
- $500,0004 bd3 ba1.9k sqft696 W 1960 N, Clinton, UT 84015For SaleMLS ID #2184951, Braden Boyson, Real Broker, LLC. UtahRealEstate.com
- $442,0003 bd3 ba1.5k sqft2391 W 2120 N, Clinton, UT 84015For SaleMLS ID #2183258, Lashay Jackson, Ridgeline Realty. UtahRealEstate.com
- $458,9003 bd2 ba1.7k sqft2459 W 1800 N, Clinton, UT 84015For SaleMLS ID #2183077, Gabriel J. Perez, Equity Real Estate (Results). UtahRealEstate.com
- $449,9903 bd3 ba1.8k sqft2588 N 2080 W #182, Clinton, UT 84015New ConstructionMLS ID #2187298, Dan Tencza, Richmond American Homes of Utah, Inc. UtahRealEstate.com
- $425,0003 bd1 ba1k sqft2969 W 1300 N, Clinton, UT 84015For SaleMLS ID #2188288, DeAnna Haskett, Century 21 Everest (Centerville). UtahRealEstate.com
- $444,9005 bd2 ba1.6k sqft2257 N 2290 W, Clinton, UT 84015For SaleMLS ID #2185326, Tyler Shenk, Real Broker, LLC. UtahRealEstate.com
- $444,9903 bd3 ba1.6k sqft2584 N 2080 W #183, Clinton, UT 84015New ConstructionMLS ID #2186764, Dan Tencza, Richmond American Homes of Utah, Inc. UtahRealEstate.com
- $484,0005 bd3 ba2k sqft1932 N 810 W, Clinton, UT 84015For SaleMLS ID #2185987, Darin Kidd, EXP Realty, LLC. UtahRealEstate.com
- $454,9904 bd3 ba1.7k sqft2592 N 2080 W #181, Clinton, UT 84015New ConstructionMLS ID #2187240, Dan Tencza, Richmond American Homes of Utah, Inc. UtahRealEstate.com
