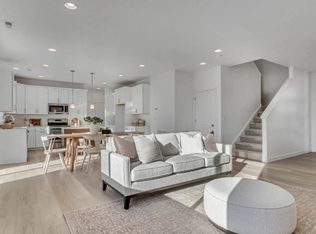
This home qualifies for interest rates as low as 4.99% AND you can still personalize colors and cabinets! Come tour the GAMBEL OAK floor plan. An open-concept kitchen, dining, and great room keep everyone connected, while an oversized pantry option and island options streamline storage and prep. A handy mud room helps corral gear as you come and go, and the oversized primary closet adds comfort where it counts.
New construction
Price increase: $27.1K (9/5)
$509,040
2192 W 2575 N #126, Clinton, UT 84015
3beds
1,852sqft
Single Family Residence
Built in 2026
3,484 Square Feet Lot
$508,800 Zestimate®
$275/sqft
$45/mo HOA
What's special
Handy mud roomOversized pantryOversized primary closet
- 53 days
- 72
- 6
Zillow last checked:
Listing updated:
Listed by:
Dan Tencza 801-245-0509,
Richmond American Homes of Utah, Inc,
Jeannie A Larsen,
Richmond American Homes of Utah, Inc
Source: UtahRealEstate.com,MLS#: 2173101
Facts & features
Interior
Bedrooms & bathrooms
- Bedrooms: 3
- Bathrooms: 3
- Full bathrooms: 2
- 1/2 bathrooms: 1
- Partial bathrooms: 1
Rooms
- Room types: Great Room
Primary bedroom
- Level: Second
Heating
- Forced Air
Cooling
- Central Air
Appliances
- Included: Disposal, Gas Range
Features
- Flooring: Carpet, Laminate, Tile
- Doors: Sliding Doors
- Windows: None
- Has fireplace: No
Interior area
- Total structure area: 1,852
- Total interior livable area: 1,852 sqft
- Finished area above ground: 1,852
Property
Parking
- Total spaces: 2
- Parking features: Garage - Attached
- Attached garage spaces: 2
Features
- Levels: Two
- Stories: 2
- Exterior features: Entry (Foyer)
- Has view: Yes
- View description: Mountain(s)
Lot
- Size: 3,484 Square Feet
- Features: Curb & Gutter
- Topography: Terrain
Details
- Zoning: R-1
- Zoning description: Single-Family
Construction
Type & style
- Home type: SingleFamily
- Property subtype: Single Family Residence
Materials
- Clapboard/Masonite, Stone, Stucco
- Foundation: Slab
- Roof: Asphalt
Condition
- To Be Built
- New construction: Yes
- Year built: 2026
Details
- Warranty included: Yes
Utilities & green energy
- Water: Culinary, Secondary
- Utilities for property: Natural Gas Connected, Electricity Connected, Sewer Connected, Water Connected
Green energy
- Green verification: ENERGY STAR Certified Homes
Community & HOA
Community
- Features: Sidewalks
- Subdivision: Vista At Summerfield
HOA
- Has HOA: Yes
- Amenities included: Playground
- HOA fee: $45 monthly
- HOA name: Red Rock HOA
- HOA phone: 801-706-6968
Location
- Region: Clinton
Financial & listing details
- Price per square foot: $275/sqft
- Annual tax amount: $1
- Date on market: 7/20/2026
- Listing terms: Cash,Conventional,FHA,VA Loan
- Acres allowed for irrigation: 0
- Electric utility on property: Yes
- Road surface type: Paved
Estimated market value
$508,800
$483,000 - $534,000
$2,292/mo
Price history
| Date | Event | Price |
|---|---|---|
| 9/5/2026 | Price change | $509,040+5.6%$275/sqft |
Source:  UtahRealEstate.com #2173101 Report a problem UtahRealEstate.com #2173101 Report a problem | ||
| 7/20/2026 | Listed for sale | $481,990$260/sqft |
Source: UtahRealEstate.com #2173101 Report a problem | ||
Public tax history
Tax history is unavailable.
Monthly payment
Est. payment
Payment breakdown
Explore the cost of this home by adjusting the details. Changes won't be saved.Climate risks
Neighborhood: 84015
Nearby schools
Schools provided by the listing agent
- Elementary: Parkside
- Middle: Sunset
- High: Clearfield
- District: Davis
Source: UtahRealEstate.com. This data may not be complete. We recommend contacting the local school district to confirm school assignments for this home.

Similar homes
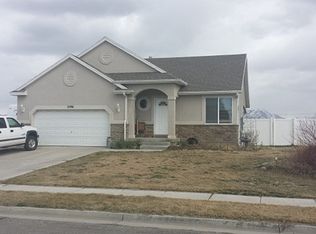
- $500,0004 bd3 ba1.9k sqft696 W 1960 N, Clinton, UT 84015For Sale

 MLS ID #2184951, Braden Boyson, Real Broker, LLC. UtahRealEstate.com
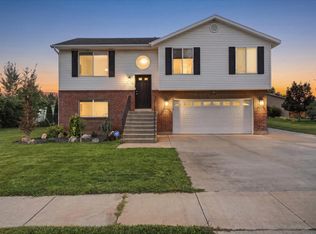
 - $499,9004 bd2 ba1.6k sqft2514 W 2250 N, Clinton, UT 84015For Sale
 MLS ID #2178758, Kurt Schneider, Besst Realty Group LLC. UtahRealEstate.com
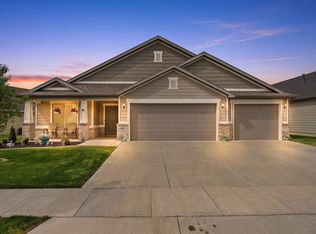
 - $499,9003 bd2 ba2.1k sqft2536 W 1725 N #3, Clearfield, UT 84015For Sale
 MLS ID #2178269, Julie Russell, RE/MAX Associates. UtahRealEstate.com
 - $505,0004 bd2 ba1.9k sqft2244 N 1350 W, Clinton, UT 84015For Sale
 MLS ID #2174561, Darian Monson, The Brokerage Real Estate Co. LLC. UtahRealEstate.com
 - $481,9903 bd3 ba1.6k sqft2199 W 2575 N #121, Clinton, UT 84015New ConstructionMLS ID #2176193, Dan Tencza, Richmond American Homes of Utah, Inc. UtahRealEstate.com
- $519,9995 bd4 ba2.2k sqft2041 N 750 W, Clinton, UT 84015For SaleMLS ID #2183837, Kim Chatterton, Coldwell Banker Realty (Davis County). UtahRealEstate.com
- $442,0003 bd3 ba1.5k sqft2391 W 2120 N, Clinton, UT 84015For SaleMLS ID #2183258, Lashay Jackson, Ridgeline Realty. UtahRealEstate.com
- $460,0003 bd2 ba1.7k sqft2459 W 1800 N, Clinton, UT 84015For SaleMLS ID #2183077, Gabriel J. Perez, Equity Real Estate (Results). UtahRealEstate.com
- $480,0004 bd2 ba1.9k sqft2626 W 1700 N, Clinton, UT 84015For SaleMLS ID #2169425, Lori Hickman, Ogden Bay Realty and Development. UtahRealEstate.com
- $510,0003 bd2 ba1.9k sqft1661 N 865 W, Clinton, UT 84015For SaleMLS ID #2174742, Kelly J Shuldberg, RE/MAX Associates. UtahRealEstate.com
- $615,0004 bd2 ba1.8k sqft1326 W 800 N, Clinton, UT 84015For SaleMLS ID #2184590, Amanda Grove, Real Broker, LLC. UtahRealEstate.com
- $479,9004 bd2 ba2k sqft914 W 2600 N, Clinton, UT 84015For SaleMLS ID #2175662, William Gregory, Signature Real Estate Utah (Cottonwood Heights). UtahRealEstate.com
- $439,0004 bd2 ba2.1k sqft1439 W 2600 N, Clinton, UT 84015For SaleMLS ID #2180361, Richard S. Jenkins, RE/MAX Associates. UtahRealEstate.com
- $539,0004 bd2 ba2.2k sqft1016 N 1235 W, Clinton, UT 84015For SaleMLS ID #2180435, Bruce C Killian, Golden Spike Realty. UtahRealEstate.com
