Welcome to 2221 W. Lexington Street, a charming 2-bedroom, 1.5-bath brick rowhome on a tree-lined street in West Baltimore. This inviting home features hardwood floors, a solid wood staircase, and a spacious den between the bedrooms—perfect for a home office, family room, or flex space. Relax on the welcoming front porch or explore the potential of the large unfinished basement, offering ample storage and endless possibilities for customization. Conveniently located on the MTA CityLink Blue bus route and just minutes from the West Baltimore MARC Station, this home provides easy access to downtown Baltimore, shopping, dining, entertainment, hospitals, schools, and major commuter routes. Whether you're a first-time homebuyer or an investor, this home offers comfort, convenience, and opportunity in a well-connected location.
For sale
Price cut: $30K (10/8)
$90,000
2221 W Lexington St, Baltimore, MD 21223
2beds
--sqft
Townhouse
Built in 1921
-- sqft lot
$-- Zestimate®
$--/sqft
$-- HOA
What's special
Tree-lined streetSolid wood staircaseHardwood floorsWelcoming front porch
- 85 days
- 74
- 2
Zillow last checked:
Listing updated:
Listed by:
Kim Fisher 443-336-8554,
Century 21 Downtown 410-547-1116
Source: Bright MLS,MLS#: MDBA2223504
Facts & features
Interior
Bedrooms & bathrooms
- Bedrooms: 2
- Bathrooms: 2
- Full bathrooms: 1
- 1/2 bathrooms: 1
- Main level bathrooms: 1
Rooms
- Room types: Den
Den
- Level: Upper
Heating
- Forced Air, Natural Gas
Cooling
- None
Appliances
- Included: Dryer, Refrigerator, Washer, Cooktop, Gas Water Heater
- Laundry: Has Laundry
Features
- Bathroom - Tub Shower, Ceiling Fan(s), Dining Area, Eat-in Kitchen, High Ceilings, Dry Wall
- Flooring: Wood
- Basement: Unfinished
- Has fireplace: No
Interior area
- Total structure area: 0
- Finished area above ground: 0
- Finished area below ground: 0
Property
Parking
- Parking features: On Street
- Has uncovered spaces: Yes
Accessibility
- Accessibility features: Accessible Entrance, 2+ Access Exits
Features
- Levels: Two
- Stories: 2
- Patio & porch: Porch
- Pool features: None
- Fencing: Chain Link
Details
- Additional structures: Above Grade, Below Grade
- Parcel number: 0320140174 011
- Zoning: R-8
- Special conditions: Standard
Construction
Type & style
- Home type: Townhouse
- Architectural style: Traditional,Federal
- Property subtype: Townhouse
Materials
- Brick
- Foundation: Concrete Perimeter
- Roof: Asphalt
Condition
- New construction: No
- Year built: 1921
Utilities & green energy
- Sewer: Public Sewer
- Water: Public
Community & HOA
Community
- Subdivision: Penrose
HOA
- Has HOA: No
Location
- Region: Baltimore
- Municipality: Baltimore City
Financial & listing details
- Tax assessed value: $55,200
- Annual tax amount: $1,296
- Date on market: 7/17/2026
- Listing agreement: Exclusive Right To Sell
- Ownership: Ground Rent
Estimated market value
Not available
Estimated sales range
Not available
$1,615/mo
Price history
| Date | Event | Price |
|---|---|---|
| 10/8/2026 | Price change | $90,000-25% |
Source:  Bright MLS #MDBA2223504 Report a problem Bright MLS #MDBA2223504 Report a problem | ||
| 7/17/2026 | Listed for sale | $120,000+319.6% |
Source: Bright MLS #MDBA2223504 Report a problem | ||
| 1/15/2019 | Sold | $28,600+66.7% |
Source: Public Record Report a problem | ||
| 10/19/2018 | Listing removed | $17,158-61.6% |
Source: Auction.com Report a problem | ||
| 9/6/2018 | Listed for sale | -- |
Source: Auction.com Report a problem | ||
| 6/8/2006 | Sold | $44,625 |
Source: Public Record Report a problem | ||
Public tax history
| Year | Property taxes | Tax assessment |
|---|---|---|
| 2025 | $1,065 +28.7% | $45,133 +28.7% |
| 2024 | $828 +40.3% | $35,067 +40.3% |
| 2023 | $590 +11.9% | $25,000 |
| 2022 | $527 +13.6% | $25,000 +27.1% |
| 2021 | $464 +15.7% | $19,667 +15.7% |
| 2020 | $401 | $17,000 |
| 2019 | $401 | $17,000 |
| 2018 | $401 -32% | $17,000 -32% |
| 2017 | $590 -17% | $25,000 |
| 2016 | $711 | $25,000 |
| 2015 | $711 | $25,000 -16.7% |
| 2014 | $711 | $30,000 |
| 2013 | -- | $30,000 |
| 2012 | -- | $30,000 |
| 2011 | -- | $30,000 |
| 2010 | -- | $30,000 |
| 2009 | -- | $30,000 |
| 2008 | -- | $30,000 +18.1% |
| 2007 | -- | $25,400 +22.1% |
| 2006 | -- | $20,800 +28.4% |
| 2005 | -- | $16,200 |
| 2004 | -- | $16,200 |
| 2003 | -- | $16,200 |
| 2002 | -- | $16,200 +2.5% |
| 2001 | -- | $15,800 |
Find assessor info on the county website
Monthly payment
Est. payment
Payment breakdown
Explore the cost of this home by adjusting the details. Changes won't be saved.Climate risks
Neighborhood: Penrose-Fayette Street Outreach
Nearby schools
Schools provided by the listing agent
- Elementary: Lockerman Bundy
- Middle: Booker T. Washington
- High: Frederick Douglass
- District: Baltimore City Public Schools
Source: Bright MLS. This data may not be complete. We recommend contacting the local school district to confirm school assignments for this home.

Similar homes
- $94,9993 bd2 ba-- sqft1904 W Lexington St, Baltimore, MD 21223For Sale
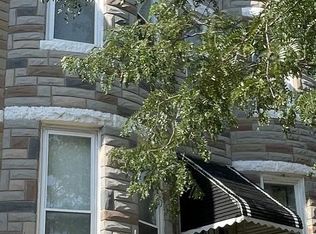
 MLS ID #MDBA2223024, Sharon Sims, S. Lee Martin Real Estate, LLC. Bright MLS
 - $98,0003 bd1 ba-- sqft307 S Mount St, Baltimore, MD 21223For Sale
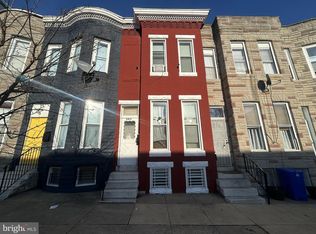 MLS ID #MDBA2226884, George Nickels, Boyle & Kahoe Real Estate. Bright MLS
 - $95,0003 bd1 ba1k sqft3134 Wilkens Ave, Baltimore, MD 21223For Sale
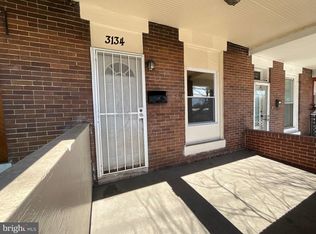 MLS ID #MDBA2208388, Gregory Gray, ExecuHome Realty. Bright MLS
 - $90,0003 bd1 ba-- sqft1615 Ramsay St, Baltimore, MD 21223For Sale
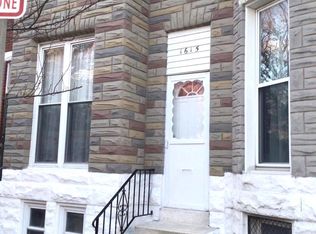 MLS ID #MDBA2198314, Kim Fisher, Century 21 Downtown. Bright MLS
 - $110,0003 bd2 ba-- sqft1825 W Mulberry St, Baltimore, MD 21223For SaleMLS ID #MDBA2220870, Kenya HIll, Keller Williams Legacy. Bright MLS
- $95,0003 bd1 ba1.2k sqft1405 Ramsay St, Baltimore, MD 21223For SaleMLS ID #MDBA2219478, Bob Simon, Long & Foster Real Estate, Inc.. Bright MLS
- $91,0002 bd1 ba984 sqft508 S Longwood St, Baltimore, MD 21223For SaleMLS ID #MDBA2208400, Gregory Gray, ExecuHome Realty. Bright MLS
- $100,0003 bd1 ba1.4k sqftNone Available, Baltimore, MD 21223For SaleMLS ID #MDBA2215302, Kevin Moody, KBM Realtors, LLC. Bright MLS
- $90,0005 bd2 ba1.3k sqft1568 Moreland Ave, Baltimore, MD 21216For SaleMLS ID #MDBA2230612, Daniel Nagata, Long & Foster Real Estate, Inc.. Bright MLS
- $106,6003 bd1 ba1.1k sqft2544 W Fayette St, Baltimore, MD 21223For SaleMLS ID #MDBA2222726, Ryan Shilow, R.E. Shilow Realty Investors, Inc.. Bright MLS
- $99,9002 bd2 ba976 sqft747 E 36th St, Baltimore, MD 21218For SaleMLS ID #MDBA2220670, Jack Leary, Cummings & Co. Realtors. Bright MLS
- $89,9003 bd1 ba-- sqft825 N Belnord Ave, Baltimore, MD 21205For SaleMLS ID #MDBA2233084, Hailu Aichehi, Heymann Realty, LLC. Bright MLS
- $95,0002 bd2 ba1k sqft3908 Fairfax Rd, Baltimore, MD 21216For SaleMLS ID #MDBA2207468, Dan Thompson, Keller Williams Gateway LLC. Bright MLS
- $69,9003 bd1 ba-- sqft2506 W Pratt St, Baltimore, MD 21223For SaleMLS ID #MDBA2227696, Akeem Alade, RLAH @properties. Bright MLS
- $99,9003 bd2 ba1.4k sqft2813 The Alameda, Baltimore, MD 21218For SaleMLS ID #MDBA2233216, John Watkins, ProComp Realtors, Inc.. Bright MLS
- $130,0003 bd2 ba1.2k sqft2562 Edmondson Ave, Baltimore, MD 21223For SaleMLS ID #MDBA2229998, Ashley Chesley, Samson Properties. Bright MLS
- $60,0002 bd2 ba-- sqft1828 Wilhelm St, Baltimore, MD 21223For SaleMLS ID #MDBA2214972, Myisha Murchison, Samson Properties. Bright MLS
- $105,0002 bd1 ba1k sqft1210 Sargeant St, Baltimore, MD 21223For SaleMLS ID #MDBA2219554, Hyden Harnarine, Samson Properties. Bright MLS
- $88,9003 bd1 ba-- sqft2562 Robb St, Baltimore, MD 21218For SaleMLS ID #MDBA2221502, Douglas Nembhard, RE/MAX Professionals. Bright MLS
