Skip main navigation
For sale
  • C$498,000

    2221 Yonge St #1706, Toronto, ON M4S 0B8

    1beds
    1baths
    Apartment
    Built in ----
    -- sqft lot
    $-- Zestimate®
    C$--/sqft
    C$476/mo HOA

    What's special

    Built-in appliancesRooftop garden
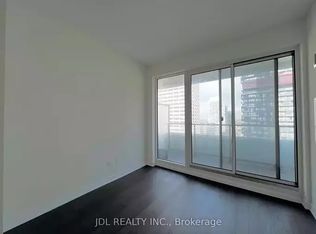
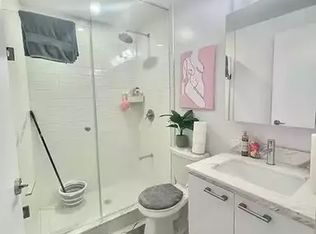
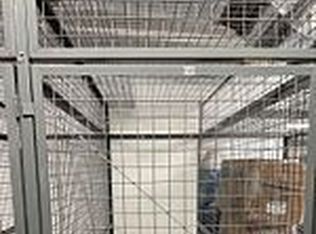
    Incredible opportunity to live in the iconic and vibrant Yonge & Eglinton community. One Bedroom with oversized 135 sq ft balcony with south exposure. Well-designed living and work space. Floor to ceiling windows with ample of natural light. Open concept layout with 9ft ceiling, modern kitchen with ceasarstone countertop, built-in appliances. The bedroom offers a walk-in closet. Steps to subway and the Crosstown LRT, over 300 restaurants, library and convenience. Building includes serene spa amenities with 3 Distinct Plunge Pools, Fully-Equipped Wet Spa, 24 Hours Concierge, Hot Tubs, Steam Room/Sauna, Meeting Room, Media Room, Rooftop Garden, Yoga. Included locker. Photos have been virtually staged
    113 days
    |
    4
    |
    0
    |

    Zillow last checked:

    Listing updated:

    Listed by:

    RIGHT AT HOME REALTY INC.

    Source: TRREB,MLS®#: C12931482MLS LogoOriginating MLS®#: Toronto Regional Real Estate Board

      Facts & features

      Interior

      Bedrooms & bathrooms
      • Bedrooms: 1
      • Bathrooms: 1
      Bedroom
      • Level: Main
      • Dimensions: 2.78 x 3.38
      Dining room
      • Level: Main
      • Dimensions: 2.5 x 2.92
      Kitchen
      • Level: Main
      • Dimensions: 3.08 x 3.14
      Living room
      • Level: Main
      • Dimensions: 2.5 x 2.92
      Heating
      • Forced Air, Gas
      Cooling
      • Central Air
      Appliances
      • Included: Built-In Oven
      • Laundry: In-Suite Laundry
      Features
      • Basement: None
      • Has fireplace: No
      Interior area
      • Living area range: 500-599 null

      Property

      Features
      • Exterior features: Open Balcony
      Lot
      • Features: Public Transit, School
      Details
      • Parcel number: 768540285

      Construction

      Type & style
      • Home type: Apartment
      • Property subtype: Apartment
      Materials
      • Concrete

      Community & HOA

      Community
      • Security: Concierge/Security
      HOA
      • Amenities included: Concierge, Bike Storage, Outdoor Pool, Sauna, Rooftop Deck/Garden
      • Services included: Heat Included, Common Elements Included, Building Insurance Included
      • HOA fee: C$476 monthly
      • HOA name: TSCC
      Location
      • Region: Toronto

      Financial & listing details

      • Annual tax amount: C$2,601
      • Date on market: 3/28/2026
      RIGHT AT HOME REALTY INC.

      RIGHT AT HOME REALTY INC.

      By pressing Contact Agent, you agree that the real estate professional identified above may call/text you about your search, which may involve use of automated means and pre-recorded/artificial voices. You don't need to consent as a condition of buying any property, goods, or services. Message/data rates may apply. You also agree to our Terms of Use. Zillow does not endorse any real estate professionals. We may share information about your recent and future site activity with your agent to help them understand what you're looking for in a home.

        Price history

        Price history is unavailable.

        Public tax history

        Tax history is unavailable.

        Climate risks

        Neighborhood: Mount Pleasant West

        Getting around

        99 / 100
        Walker's Paradise
        72 / 100
        Very Bikeable

        Nearby schools

        GreatSchools rating

        No schools nearby

        We couldn't find any schools near this home.

        Similar homes