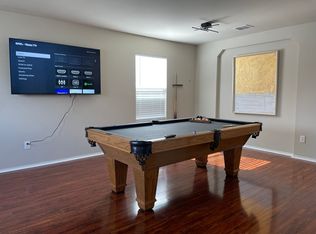
Welcome to your new home an entertainer's dream with a private backyard oasis!
This spacious, fully furnished 4-bedroom, 4-bathroom home (plus an additional room not available for use) offers comfort, convenience, and resort-style living.
Inside, you'll enjoy a unique poker room featuring a poker table that converts into a craps table perfect for game nights. The first floor includes a full bedroom and adjacent full bathroom, ideal for guests.
Upstairs, you'll find a second living area, two generously sized bedrooms with a shared Jack-and-Jill bathroom, an additional hallway bath, and an expansive primary suite. The primary includes a dedicated office with desk and massage chair, a massive en-suite bathroom, and a large walk-in closet.
Working from home? A second desk is located in the downstairs dining area for added flexibility. The home also features brand-new carpet in all bedrooms and new kitchen appliances, including a double oven.
Your Private Backyard Escape
Step outside to a truly exceptional backyard built for relaxation and entertainment. Enjoy a covered, fully furnished patio with TV and grill, a heated pool with grotto and waterfall, basketball goal, and hot tub. Pool floats and cornhole boards are included for endless fun.
This home has everything you need space, comfort, and incredible amenities. Just a few miles away, you'll find the JW Marriott and TPC San Antonio Golf Course, home of the annual Valero Texas Open, adding even more luxury and recreation to your surroundings.
Schedule your tour today!
Renter will be responsible for their own utilities, water and Inet. MUST have renters insurance.
House for rent
Accepts Zillow applications
$5,000/moFees may apply
22211 Covella Ct, San Antonio, TX 78259
4beds
3,389sqft
Price may not include required fees and charges. Price shown reflects the lease term provided. Learn more|
Single family residence
Available now
No pets
Air conditioner, central air
In unit laundry
Attached garage parking
Central
What's special
Hot tubBasketball goalPrivate backyard oasisLarge walk-in closetExpansive primary suiteMassive en-suite bathroom
- 69 days |
- -- |
- -- |
Zillow last checked:
Listing updated:
Travel times
Facts & features
Interior
Bedrooms & bathrooms
- Bedrooms: 4
- Bathrooms: 4
- Full bathrooms: 4
Heating
- Central
Cooling
- Air Conditioner, Central Air
Appliances
- Included: Dishwasher, Dryer, Freezer, Microwave Oven, Oven, Refrigerator, Washer
- Laundry: In Unit
Features
- Walk In Closet
- Flooring: Carpet, Hardwood, Tile
- Furnished: Yes
Interior area
- Total interior livable area: 3,389 sqft
Property
Parking
- Parking features: Attached, Garage, Off Street
- Has attached garage: Yes
- Details: Contact manager
Features
- Patio & porch: Patio
- Exterior features: Walk In Closet
- Has private pool: Yes
- Pool features: Pool
Details
- Additional structures: Garage(s)
- Parcel number: 693988
Construction
Type & style
- Home type: SingleFamily
- Property subtype: Single Family Residence
Community & HOA
HOA
- Amenities included: Parking, Pool
Location
- Region: San Antonio
Financial & listing details
- Lease term: 1 Year
Nearby apartments for rent


Price history
| Date | Event | Price |
|---|---|---|
| 6/24/2026 | Listed for rent | $5,000+6.4%$1/sqft |
Source: Zillow Rentals Report a problem | ||
| 12/28/2025 | Listing removed | $4,700$1/sqft |
Source: Zillow Rentals Report a problem | ||
| 12/5/2025 | Price change | $4,700-6%$1/sqft |
Source: Zillow Rentals Report a problem | ||
| 12/1/2025 | Listed for rent | $4,999$1/sqft |
Source: Zillow Rentals Report a problem | ||
| 9/9/2015 | Sold | -- |
Source:  LERA MLS #1128518 Report a problem LERA MLS #1128518 Report a problem | ||
| 8/11/2015 | Pending sale | $365,000$108/sqft |
Source: ERA Troy Realtors #1128518 Report a problem | ||
| 7/24/2015 | Listed for sale | $365,000$108/sqft |
Source: ERA Troy Realtors #1128518 Report a problem | ||
| 1/28/2009 | Sold | -- |
Source: LERA MLS #44006_709478 Report a problem | ||
| 2/8/2008 | Sold | -- |
Source: Public Record Report a problem | ||
Neighborhood: Encino Ranch
Nearby schools
GreatSchools rating
- 9/10Roan Forest Elementary SchoolGrades: PK-5Distance: 0.4 mi
- 9/10Tejeda Middle SchoolGrades: 6-8Distance: 0.7 mi
- 8/10Johnson High SchoolGrades: 9-12Distance: 0.5 mi