July-September 2026 move-in! This home is our best selling Willwood floorplan. When you enter the home, you will be greeted with natural light coming from your formal dining room and flex space. This flex space is perfect for a sitting room, home office, or a library. The gathering room has windows stacked on top of each other with 18’ ceilings that overlook your prviate wooded yard. The stylish kitchen has built-in appliances along with a massive kitchen island making this the perfect space for entertaining. Tucked behind the kitchen is another flex room, perfect for a second office or play room. When you travel upstairs you are greeted with a spacious loft for casual living. Upstairs you will find 4 bedrooms and 2 full bathrooms & walk-in closets. The owner’s suite has a luxurious soaking tub that looks like it is straight out of a spa. This home is the perfect mix of style and convenience situated on the super private cul-de-sac. The 3-car garage has plenty of storage for your outdoor activities. There is still time to customize this home! Schedule an appointment today!
Pending
$813,890
22218 Poppi Ct, Lyon Township, MI 48178
4beds
3,429sqft
Single Family Residence
Built in 2026
0.3 Acres Lot
$803,800 Zestimate®
$237/sqft
$229/mo HOA
What's special
Super private cul-de-sacWalk-in closets
- 31 days |
- 20 |
- 0 |
Zillow last checked:
Listing updated:
Listed by:
Heather S Shaffer 248-254-7900,
PH Relocation Services LLC 248-254-7900
Source: Realcomp II,MLS#: 20251057194
Facts & features
Interior
Bedrooms & bathrooms
- Bedrooms: 4
- Bathrooms: 3
- Full bathrooms: 2
- 1/2 bathrooms: 1
Primary bedroom
- Level: Second
- Area: 224
- Dimensions: 16 X 14
Bedroom
- Level: Second
- Area: 143
- Dimensions: 11 X 13
Bedroom
- Level: Second
- Area: 169
- Dimensions: 13 X 13
Bedroom
- Level: Second
- Area: 144
- Dimensions: 12 X 12
Primary bathroom
- Level: Second
Other
- Level: Second
Other
- Level: Entry
Dining room
- Level: Entry
- Area: 176
- Dimensions: 11 X 16
Flex room
- Level: Entry
- Area: 132
- Dimensions: 12 X 11
Great room
- Level: Entry
- Area: 272
- Dimensions: 17 X 16
Laundry
- Level: Second
- Area: 48
- Dimensions: 8 X 6
Loft
- Level: Second
- Area: 144
- Dimensions: 12 X 12
Heating
- ENERGYSTAR Qualified Furnace Equipment, Forced Air, Natural Gas
Cooling
- Central Air, ENERGYSTAR Qualified AC Equipment
Appliances
- Included: Built In Gas Oven, Built In Gas Range, Dishwasher, Disposal, Microwave, Range Hood, Stainless Steel Appliances, Vented Exhaust Fan
- Laundry: Electric Dryer Hookup
Features
- High Speed Internet
- Windows: Energy Star Qualified Windows
- Basement: Interior Entry,Unfinished
- Has fireplace: No
Interior area
- Total interior livable area: 3,429 sqft
- Finished area above ground: 3,429
Property
Parking
- Total spaces: 3
- Parking features: Three Car Garage, Attached, Side Entrance
- Garage spaces: 3
Features
- Levels: Three
- Stories: 3
- Entry location: GroundLevelwSteps
- Patio & porch: Porch
- Exterior features: Grounds Maintenance
- Pool features: None
Lot
- Size: 0.3 Acres
- Dimensions: 59 x 145 x 203
- Features: Corner Lot
Details
- Special conditions: Short Sale No,Standard
Construction
Type & style
- Home type: SingleFamily
- Architectural style: Colonial
- Property subtype: Single Family Residence
Materials
- Brick
- Foundation: Basement, Poured
- Roof: Asphalt
Condition
- New Construction
- New construction: Yes
- Year built: 2026
Details
- Warranty included: Yes
Utilities & green energy
- Sewer: Public Sewer
- Water: Public
- Utilities for property: Underground Utilities
Green energy
- Energy efficient items: Doors, Hvac, Insulation, Lighting, Thermostat, Windows
- Indoor air quality: Moisture Control, Ventilation
- Water conservation: Low Flow Fixtures
Community & HOA
Community
- Features: Sidewalks
- Security: Carbon Monoxide Detectors, Smoke Detectors
HOA
- Has HOA: Yes
- Services included: Internet, Maintenance Grounds, Snow Removal
- HOA fee: $2,750 annually
Location
- Region: Lyon Township
Financial & listing details
- Price per square foot: $237/sqft
- Date on market: 12/1/2025
- Cumulative days on market: 32 days
- Listing agreement: Exclusive Right To Sell
- Listing terms: Cash,Conventional
Estimated market value
$803,800
$764,000 - $844,000
$4,379/mo
Price history
| Date | Event | Price |
|---|---|---|
| 1/21/2026 | Pending sale | $813,890$237/sqft |
Source:  Realcomp II #20251057194 Report a problem Realcomp II #20251057194 Report a problem | ||
| 1/21/2026 | Listed for sale | $813,890$237/sqft |
Source: Realcomp II #20251057194 Report a problem | ||
| 12/20/2025 | Pending sale | $813,890+2.3%$237/sqft |
Source: Realcomp II #20251057194 Report a problem | ||
| 12/1/2025 | Price change | $795,690+25.5%$232/sqft |
Source: Realcomp II #20251057194 Report a problem | ||
| 10/8/2025 | Listed for sale | $633,990$185/sqft |
Source:  Pulte Report a problem Pulte Report a problem | ||
Public tax history
Tax history is unavailable.
Monthly payment
Est. payment
Payment breakdown
Explore the cost of this home by adjusting the details. Changes won't be saved.Climate risks
Neighborhood: 48178
Nearby schools
GreatSchools rating
- 7/10Salem Elementary SchoolGrades: K-5Distance: 3.5 mi
- 9/10Millennium Middle SchoolGrades: 6-8Distance: 1.6 mi
- 8/10South Lyon East High SchoolGrades: 9-12Distance: 3.3 mi
- $857,9905 bd4 ba3.2k sqft22222 Poppi Ct, Lyon Township, MI 48178New Construction
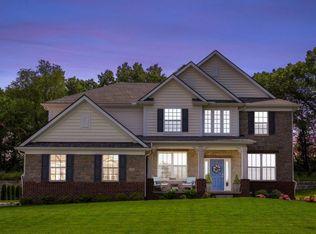
- $765,9404 bd3 ba3.2k sqft22206 Hilda Ln, Lyon Township, MI 48178Pending

- $742,4004 bd4 ba3.2k sqft22229 Hilda Ln, Lyon Township, MI 48178Off Market
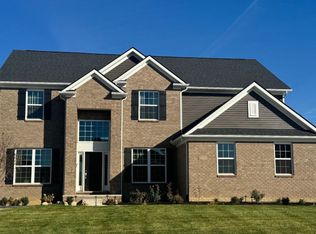
- from $638,990-- sqft58584 Selma Dr, Lyon Township, MI 48178New Construction
- $744,0154 bd3 ba2.7k sqft58600 Selma Dr, South Lyon, MI 48178Pending
- $651,0004 bd3 ba3.1k sqft22262 Wagee Ct, Lyon Township, MI 48178Off Market
- $731,9654 bd4 ba3.1k sqft22266 Wagee Ct, Lyon Township, MI 48178Pending
- $--3 bd2 ba1.6k sqft247 Chase Run, Northville, MI 48167Off Market
A local agent can set up tours, give advice and negotiate with sellers.
Similar homes
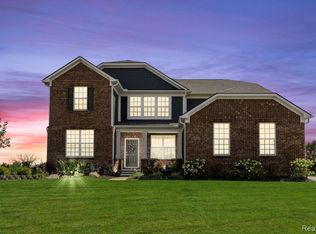
- $805,9904 bd4 ba3.4k sqft22277 Hilda Ln, South Lyon, MI 48178New Construction
 Realcomp II
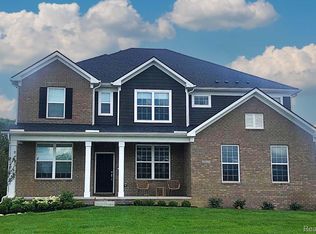
 - $745,9904 bd3 ba3.1k sqft22230 Poppi Ct, Lyon Township, MI 48178New Construction
 Realcomp II

 - $720,9904 bd4 ba2.8k sqft22225 Hilda Ln, Lyon Township, MI 48178New Construction
 Realcomp II
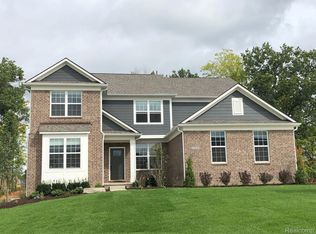
 - $759,9904 bd4 ba3.4k sqft58592 Selma Dr, South Lyon, MI 48178New Construction
 Realcomp II
 - $802,9905 bd4 ba3.2k sqft22254 Wagee Ct, Lyon Township, MI 48178New ConstructionRealcomp II
- $774,9005 bd4 ba3.5k sqft53213 Bay Laurel Ln, South Lyon, MI 48178For SaleMLS ID #20261047909, Hari K Kakumanu, Community Choice Realty Associates, LLC. Realcomp II
- $857,9905 bd4 ba3.2k sqft22222 Poppi Ct, Lyon Township, MI 48178New ConstructionPulte
- from $638,9904 bd2 ba3.2k sqftWoodside Plan, Meadows of Lyon, Lyon Township, MI 48178New ConstructionPulte
- $642,9904 bd3 ba3.1k sqft26645 Triple Crown Dr, South Lyon, MI 48178New ConstructionRealcomp II
- from $672,3354 bd3 ba3.1k sqftPrinceton Plan, Sterling Trail, Lyon Township, MI 48178New ConstructionLombardo Homes
- $579,9904 bd3 ba2.4k sqft26726 Starters Way, South Lyon, MI 48178New ConstructionRealcomp II
- from $616,1354 bd3 ba2.7k sqftAustin Plan, Sterling Trail, Lyon Township, MI 48178New ConstructionLombardo Homes
- from $651,6854 bd3 ba3.1k sqftHampton Plan, Sterling Trail, Lyon Township, MI 48178New ConstructionLombardo Homes
- from $639,4854 bd3 ba2.8k sqftBerkeley Plan, Sterling Trail, Lyon Township, MI 48178New ConstructionLombardo Homes
- $629,9904 bd3 ba3.1k sqft29036 Myles Andrew Dr, South Lyon, MI 48178New ConstructionRealcomp II
- from $661,3354 bd3 ba3.1k sqftPrinceton Plan, Orchard Crossing Estates, South Lyon, MI 48178New ConstructionLombardo Homes
- $810,0003 bd4 ba2.7k sqft4800 Chestnut Springs Dr, Howell, MI 48843For SaleMLS ID #20261048620, Aaren D Currie, NextHome Statewide Real Estate. Realcomp II
- from $640,6854 bd3 ba3.1k sqftHampton Plan, Orchard Crossing Estates, South Lyon, MI 48178New ConstructionLombardo Homes
- from $808,9904 bd3 ba3.1k sqftHampton Plan, Kinsley, Superior Township, MI 48105New ConstructionLombardo Homes
- from $626,4854 bd3 ba2.8k sqftBerkeley Plan, Orchard Crossing Estates, South Lyon, MI 48178New ConstructionLombardo Homes
