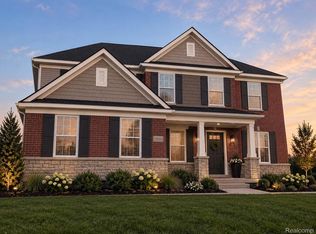
Move in this Winter! Welcome to Meadows of Lyon, a stunning neighborhood surrounded by mature trees and a large private homesite. This beautiful Woodside floorplan features 5 bedrooms, 4 bathrooms, and a 3-car side-entry garage. Located on a private cul-de-sac, this home backs to woods and offers over 18,000 sq. ft. of land, perfect for creating your dream outdoor retreat. Step inside to a grand, sunlit 2-story foyer with an open catwalk. The flex room offers endless possibilities as a home office, playroom, or sitting area. The formal dining room flows into the chef-inspired kitchen, complete with a butler’s pantry, built-in oven and microwave, and 5-burner gas cooktop. The heart of the home is the gathering room, featuring soaring 2-story ceilings and a cozy, centrally located gas fireplace. Just off the kitchen, the Pulte Planning Center is ideal for homework, mail, or a home office, while the adjoining cafe is perfect for casual meals. A first-floor guest suite with a full bath is ideal for generational living or out-of-town visitors. Upstairs, the luxurious owner’s suite features a double-door entry and a spacious walk-in closet, while the ensuite bathroom offers a convenient walk-in shower. Two bedrooms share a Jack-and-Jill bath, while a third has its own private bathroom. Pulte Homes includes a 10-year structural warranty. There is still time to make selections and interior finishes to this home, options are subject to change during production. Schedule an appointment today!
Pending
$910,890
22222 Poppi Ct, Lyon Township, MI 48178
5beds
3,277sqft
Single Family Residence
Built in 2026
0.42 Acres Lot
$846,000 Zestimate®
$278/sqft
$229/mo HOA
What's special
- 43 days
- 15
- 0
Zillow last checked:
Listing updated:
Listed by:
Heather S Shaffer 248-254-7900,
PH Relocation Services LLC 248-254-7900
Source: Realcomp II,MLS#: 20261058194
Facts & features
Interior
Bedrooms & bathrooms
- Bedrooms: 5
- Bathrooms: 4
- Full bathrooms: 4
Primary bedroom
- Level: Second
- Area: 285
- Dimensions: 15 X 19
Bedroom
- Level: Entry
- Area: 120
- Dimensions: 10 X 12
Bedroom
- Level: Second
- Area: 156
- Dimensions: 12 X 13
Bedroom
- Level: Second
- Area: 168
- Dimensions: 14 X 12
Bedroom
- Level: Second
- Area: 132
- Dimensions: 12 X 11
Primary bathroom
- Level: Second
Other
- Level: Second
Other
- Level: Second
Other
- Level: Entry
Dining room
- Level: Entry
- Area: 176
- Dimensions: 16 X 11
Flex room
- Level: Entry
- Area: 168
- Dimensions: 14 X 12
Kitchen
- Level: Entry
- Area: 192
- Dimensions: 12 X 16
Laundry
- Level: Entry
- Area: 60
- Dimensions: 10 X 6
Living room
- Level: Entry
- Area: 399
- Dimensions: 21 X 19
Heating
- ENERGYSTAR Qualified Furnace Equipment, Forced Air, Natural Gas
Cooling
- Central Air, ENERGYSTAR Qualified AC Equipment
Appliances
- Included: Built In Gas Oven, Built In Gas Range, Dishwasher, Disposal, Humidifier, Microwave, Range Hood, Stainless Steel Appliances, Vented Exhaust Fan
- Laundry: Laundry Room
Features
- High Speed Internet
- Windows: Energy Star Qualified Windows
- Basement: Unfinished
- Has fireplace: Yes
- Fireplace features: Gas, Living Room
Interior area
- Total interior livable area: 3,277 sqft
- Finished area above ground: 3,277
Property
Parking
- Total spaces: 3
- Parking features: Three Car Garage, Attached, Driveway, Side Entrance
- Garage spaces: 3
Features
- Levels: Three
- Stories: 3
- Entry location: GroundLevelwSteps
- Patio & porch: Covered, Porch
- Exterior features: Grounds Maintenance
- Pool features: None
Lot
- Size: 0.42 Acres
- Dimensions: 59 x 140 x 205 x 145
- Features: Wooded
Details
- Special conditions: Short Sale No,Standard
Construction
Type & style
- Home type: SingleFamily
- Architectural style: Colonial
- Property subtype: Single Family Residence
Materials
- Brick, Vinyl Siding
- Foundation: Basement, Poured, Sealed Foundation
- Roof: Asphalt
Condition
- New Construction
- New construction: Yes
- Year built: 2026
Details
- Warranty included: Yes
Utilities & green energy
- Sewer: Public Sewer
- Water: Public
- Utilities for property: Cable Available
Green energy
- Energy efficient items: Doors, Hvac, Insulation, Lighting, Thermostat, Windows
- Indoor air quality: Moisture Control, Ventilation
- Water conservation: Low Flow Fixtures
Community & HOA
Community
- Features: Sidewalks
- Security: Carbon Monoxide Detectors, Smoke Detectors
HOA
- Has HOA: Yes
- HOA fee: $2,750 annually
Location
- Region: Lyon Township
Financial & listing details
- Price per square foot: $278/sqft
- Date on market: 7/27/2026
- Cumulative days on market: 43 days
- Listing agreement: Exclusive Right To Sell
- Listing terms: Cash,Conventional
Estimated market value
$846,000
$770,000 - $931,000
$4,763/mo
Price history
| Date | Event | Price |
|---|---|---|
| 7/28/2026 | Pending sale | $910,890+6.2%$278/sqft |
Source:  Realcomp II #20261058194 Report a problem | ||
| 7/11/2026 | Price change | $857,990+0%$262/sqft |
Source:  Pulte Report a problem | ||
| 7/2/2026 | Price change | $857,8900%$262/sqft |
Source: Pulte Report a problem | ||
| 6/24/2026 | Price change | $857,990+33.9%$262/sqft |
Source: Pulte Report a problem | ||
| 1/4/2026 | Price change | $640,990+0.8%$196/sqft |
Source: Pulte Report a problem | ||
| 10/8/2025 | Listed for sale | $635,990$194/sqft |
Source: Pulte Report a problem | ||
Public tax history
Tax history is unavailable.
Monthly payment
Est. payment
Payment breakdown
Explore the cost of this home by adjusting the details. Changes won't be saved.Climate risks
Neighborhood: 48178
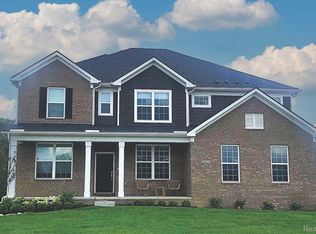
- $826,7004 bd3 ba3.4k sqft22218 Poppi Ct, Lyon Township, MI 48178Sold
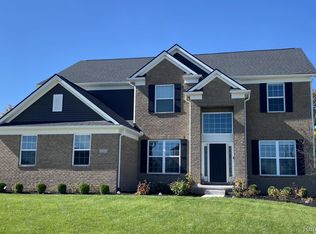
- $783,9905 bd3 ba3.2k sqft22230 Poppi Ct, Lyon Township, MI 48178New Construction
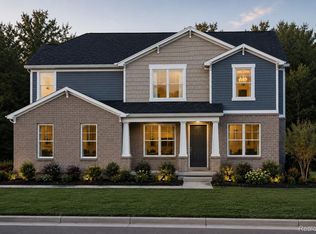
- $749,9904 bd4 ba3.1k sqft22225 Hilda Ln, Lyon Township, MI 48178New Construction
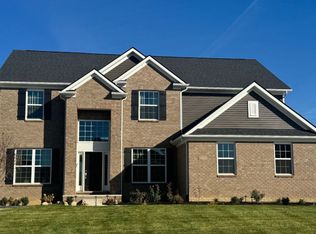
- $816,1004 bd4 ba3.2k sqft22229 Hilda Ln, Lyon Township, MI 48178Off Market
Similar homes
- $783,9905 bd3 ba3.2k sqft22230 Poppi Ct, Lyon Township, MI 48178New Construction
 Realcomp II
- $749,9904 bd4 ba3.1k sqft22225 Hilda Ln, Lyon Township, MI 48178New ConstructionRealcomp II
- $739,9905 bd3 ba3.2k sqft22254 Wagee Ct, Lyon Township, MI 48178New Construction
 Realcomp II
- $764,9905 bd4 ba3.2k sqft58547 Stuart Dr, South Lyon, MI 48178New Construction
 Realcomp II
- $674,9904 bd3 ba3.1k sqft58584 Selma Dr, Lyon Township, MI 48178New ConstructionRealcomp II
- $624,9904 bd3 ba2.7k sqft58592 Selma Dr, South Lyon, MI 48178New ConstructionRealcomp II
- $724,9005 bd4 ba3.5k sqft53213 Bay Laurel Ln, South Lyon, MI 48178For SaleMLS ID #20261084423, Hari K Kakumanu, Community Choice Realty Associates, LLC. Realcomp II
- $659,9005 bd3 ba3k sqft619 Allegheny Dr, South Lyon, MI 48178For SaleMLS ID #20261088241, Hari K Kakumanu, Community Choice Realty Associates, LLC. Realcomp II
- $664,8005 bd3 ba3.2k sqft59371 Peters Barn Dr, South Lyon, MI 48178For SaleMLS ID #20261059361, Rosemarie Tibbles, 3DX Real Estate-Brighton. Realcomp II
- $639,9904 bd3 ba3.1k sqft26608 Triple Crown Dr, South Lyon, MI 48178New ConstructionRealcomp II
- $591,4904 bd3 ba2.4k sqft26690 Starters Way, South Lyon, MI 48178New ConstructionRealcomp II
- $825,0004 bd4 ba2.9k sqft27598 Green Valley Dr, New Hudson, MI 48165For SaleMLS ID #20261029890, Darlene Hamilton, Team Hamilton Real Estate. Realcomp II
- $629,9904 bd3 ba3.1k sqft29036 Myles Andrew Dr, South Lyon, MI 48178New ConstructionRealcomp II
- $569,9904 bd3 ba2.4k sqft29096 Myles Andrew Dr, South Lyon, MI 48178New ConstructionRealcomp II
- $724,9905 bd3 ba3.1k sqft59584 Schuss Gully Dr, Lyon Township, MI 48165New ConstructionRealcomp II
