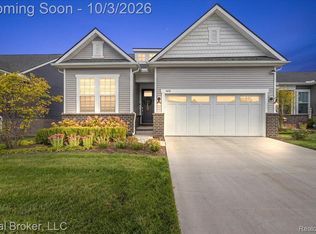
OPEN HOUSE Sunday 10/11 12-2pm. Beautifully upgraded, this move-in-ready Mystique plan ranch home offers the rare opportunity to enjoy newer construction without waiting to build. Located on a premium cul-de-sac lot within a desirable 55+ community, the setting is just as special as the home itself. Elevated views stretch beyond the backyard with no future home planned directly behind to interrupt the scenery, giving the covered porch a peaceful, private backdrop for morning coffee or evenings outside. Inside, thoughtful builder selections & more than $168,000 in upgraded options elevate the home beyond the standard build. An open, light-filled layout with gas fireplace creates a natural gathering place at the center of the home. This home features a chef's dream kitchen Whirlpool appliances, quartz countertops & large island, perfect for preparing your favorite dishes for hosting friends & family. Relax in your private owner's retreat, complete with a spa like bathroom & large walk in closet. Second bedroom plus a flex room option is perfect for a home office or computer room. Custom Bali cellular shades, a newer storm door & additional owner improvements mean the finishing touches have already been handled. The daylight basement brings in natural light & offers an incredible amount of additional space ready for storage, hobbies, or future finishing. Oversized garage is good for 2 cars & an additional 10x15 area that allows for additional storage & the lifestyle extends well beyond your front door. This active 55+ community offers a clubhouse & pool, along with pickleball & tennis courts, whether your ideal afternoon involves a game with neighbors, relaxing poolside, or simply enjoying the privacy of home. It's more than a home... it's a community. Premium lot. Beautiful views. Extensive upgrades. Barely lived in. This is the kind of home where you can skip the projects, unpack & get straight to enjoying what you moved here for. Schedule your showing today!
For sale
$765,000
1562 Moss Dr, Milford, MI 48381
2beds
1,841sqft
Single Family Residence
Built in 2024
5,227 Square Feet Lot
$755,300 Zestimate®
$416/sqft
$376/mo HOA
What's special
- 22 hours
- 80
- 1
Zillow last checked:
Listing updated:
Listed by:
Julie Tucker 810-227-5500,
KW Realty Livingston 810-227-5500
Source: Realcomp II,MLS#: 20261080855
Facts & features
Interior
Bedrooms & bathrooms
- Bedrooms: 2
- Bathrooms: 2
- Full bathrooms: 2
Primary bedroom
- Level: Entry
- Area: 224
- Dimensions: 16 X 14
Bedroom
- Level: Entry
- Area: 132
- Dimensions: 12 X 11
Primary bathroom
- Level: Entry
- Area: 130
- Dimensions: 10 X 13
Other
- Level: Entry
- Area: 54
- Dimensions: 9 X 6
Dining room
- Level: Entry
- Area: 120
- Dimensions: 12 X 10
Great room
- Level: Entry
- Area: 247
- Dimensions: 19 X 13
Kitchen
- Level: Entry
- Area: 154
- Dimensions: 14 X 11
Laundry
- Level: Entry
- Area: 48
- Dimensions: 8 X 6
Heating
- Forced Air, Natural Gas
Cooling
- Central Air
Appliances
- Included: Built In Gas Range, Energy Star Qualified Dishwasher, Gas Cooktop, Microwave, Range Hood, Stainless Steel Appliances
- Laundry: Laundry Room
Features
- Programmable Thermostat
- Windows: Energy Star Qualified Windows
- Basement: Daylight,Unfinished
- Has fireplace: Yes
- Fireplace features: Family Room, Gas
Interior area
- Total interior livable area: 1,841 sqft
- Finished area above ground: 1,841
Video & virtual tour
Property
Parking
- Total spaces: 2
- Parking features: Two Car Garage, Attached
- Attached garage spaces: 2
Features
- Levels: One
- Stories: 1
- Entry location: GroundLevel
- Patio & porch: Covered, Patio
- Pool features: Community
- Waterfront features: No Motor Lake
Lot
- Size: 5,227 Square Feet
- Dimensions: 41 x 125
Details
- Parcel number: 1633403078
- Special conditions: Short Sale No,Standard
Construction
Type & style
- Home type: SingleFamily
- Architectural style: Ranch
- Property subtype: Single Family Residence
Materials
- Brick, Vinyl Siding
- Foundation: Basement, Poured, Sump Pump
- Roof: Asphalt
Condition
- New construction: No
- Year built: 2024
Utilities & green energy
- Sewer: Public Sewer
- Water: Public
Community & HOA
Community
- Features: Clubhouse, Tennis Courts
- Subdivision: KENSINGTON RDG
HOA
- Has HOA: Yes
- Services included: Maintenance Grounds
- HOA fee: $376 monthly
Location
- Region: Milford
Financial & listing details
- Price per square foot: $416/sqft
- Tax assessed value: $308,320
- Annual tax amount: $16,212
- Date on market: 10/9/2026
- Listing agreement: Exclusive Right To Sell
- Listing terms: Cash,Conventional
Estimated market value
$755,300
$718,000 - $793,000
$3,236/mo
Price history
| Date | Event | Price |
|---|---|---|
| 10/9/2026 | Listed for sale | $765,000+1.4%$416/sqft |
Source:  Realcomp II #20261080855 Report a problem Realcomp II #20261080855 Report a problem | ||
| 11/8/2024 | Sold | $754,490+5.9%$410/sqft |
Source: Realcomp II #20240028494 Report a problem | ||
| 5/7/2024 | Pending sale | $712,490$387/sqft |
Source: Realcomp II #20240028494 Report a problem | ||
| 5/7/2024 | Price change | $712,490-10.9%$387/sqft |
Source: Realcomp II #20240028494 Report a problem | ||
| 4/30/2024 | Price change | $799,640+48.1%$434/sqft |
Source: Realcomp II #20240028494 Report a problem | ||
| 4/30/2024 | Price change | $539,990+0.6%$293/sqft |
Source:  Del Webb Report a problem Del Webb Report a problem | ||
| 4/25/2024 | Price change | $536,990$292/sqft |
Source: Del Webb Report a problem | ||
| 4/7/2024 | Listed for sale | -- |
Source: Del Webb Report a problem | ||
Public tax history
Tax history is unavailable.
Monthly payment
Est. payment
Payment breakdown
Explore the cost of this home by adjusting the details. Changes won't be saved.Climate risks
Neighborhood: 48381

Similar homes
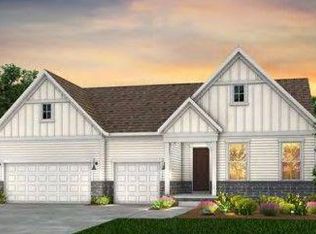
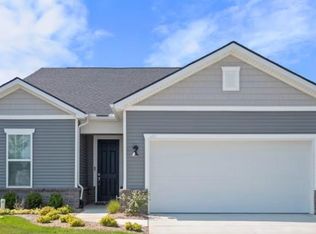
- $687,9902 bd2 ba1.8k sqft2095 Marigold Way, Milford, MI 48381New Construction
 Realcomp II
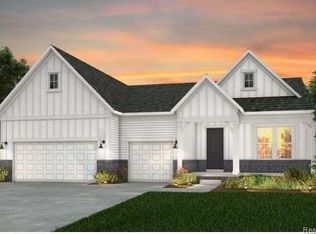
 - from $569,9902 bd2 ba1.8k sqftMystique with Basement Plan, Kensington Ridge by Del Webb, Milford, MI 48381New Construction
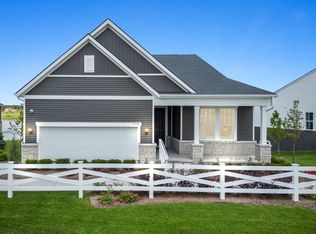 Del Webb
 - $764,9902 bd2 ba1.8k sqft1962 Marigold Way, Milford, MI 48381New Construction
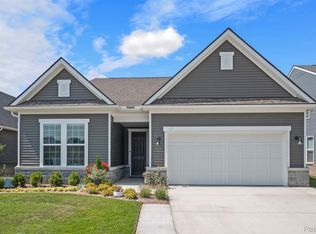 Realcomp II
 - $759,9902 bd3 ba2.2k sqft1944 Marigold Way, Milford, MI 48381New Construction
 Realcomp II
 - $641,9902 bd2 ba1.8k sqft4137 Dogwood Dr, Milford, MI 48381New ConstructionMLS ID #20261038193, Heather S Shaffer, PH Relocation Services LLC. Realcomp II
- $479,9902 bd2 ba1.5k sqft1659 Moss Dr, Milford, MI 48381New ConstructionRealcomp II
- $531,9902 bd2 ba1.7k sqft4121 Dogwood Dr, Milford, MI 48381New ConstructionRealcomp II
- $664,9902 bd2 ba1.6k sqft1924 Marigold Way, Milford, MI 48381New ConstructionRealcomp II
- $489,9903 bd3 ba2k sqft1520 Arcadia Dr, Milford, MI 48381New ConstructionRealcomp II
- $509,9903 bd3 ba2k sqft1508 Arcadia Dr, Milford, MI 48381New ConstructionRealcomp II
- $469,9903 bd3 ba2k sqft1477 Superior Dr, Milford, MI 48381New ConstructionRealcomp II
- $674,9002 bd2 ba1.8k sqft17103 Princeton Ln, Northville, MI 48168For SaleMLS ID #20261080358, Jeff Glover, KW Professionals. Realcomp II
- $624,9904 bd3 ba2.7k sqft58592 Selma Dr, South Lyon, MI 48178New ConstructionRealcomp II
- $524,9003 bd3 ba1.7k sqft770 Cumberland Ct, South Lyon, MI 48178New Construction
 MLS ID #26053001, Jagdev Grewal, Singh Realty 1, LLC. MichRIC
 - $529,9004 bd3 ba2.2k sqft759 Cumberland Ct, South Lyon, MI 48178New ConstructionMLS ID #26052999, Jagdev Grewal, Singh Realty 1, LLC. MichRIC
- $744,6152 bd2 ba1.8k sqft27403 Hidden Trail Ln, South Lyon, MI 48178New ConstructionRealcomp II
