Welcome to 4144 Dogwood Dr. No need to wait to build a house in Milford's highly-sought after Kensington Ridge 55+ community with this almost new Prosperity Model that is move in ready. This beautifully upgraded unit offers comfort, and low-maintenance living. Positioned on a premium corner lot just steps from the impressive 17,000+ sq ft Lakehouse, this Retreat series home delivers style and functionality in a vibrant, amenity-rich neighborhood. Inside, the open-concept layout features a spacious gathering room with fireplace and a tray ceiling in both living room & master suite, luxury vinyl plank flooring. The kitchen showcases quartz countertops, gas cooktop, expansive island, walk-in pantry, under-cabinet lighting, soft-close cabinetry, and added custom designer lighting above the island & dining area. A bright four-season sunroom expands the living space, while ceiling fans throughout the home enhance comfort. The addition of the flex room gives you added office and/or sleeping space. Bathrooms were thoughtfully upgraded with under-mount sinks, and tiled bath and shower surrounds. The main-level primary suite offers a spa-like feel with tile flooring and European glass enclosed shower and a master walk-in closet with upgraded system by “Closets by Design”. Blinds through-out the house. Exterior enhancements include front porch, oversized two-car garage with built-in work bench, overhead storage loft and epoxy floors, and a custom, stamped concrete patio just steps off the sunroom. Kensington Ridge is known for beautiful homes and a strong sense of community. Residents enjoy the state-of-the-art Lakehouse with indoor pool and hot tub, fitness center, golf simulator, pickleball, tennis and bocce courts, plus miles of walking trails backing to Kensington Metropark — all just minutes from downtown Milford.
For sale
$634,000
4144 Dogwood Dr, Milford, MI 48381
2beds
1,850sqft
Single Family Residence
Built in 2025
-- sqft lot
$-- Zestimate®
$343/sqft
$377/mo HOA
What's special
- 3 days |
- 283 |
- 8 |
Zillow last checked:
Listing updated:
Listed by:
Stacey A Pardikes 734-564-5154,
Harmony Home Real Estate Group 734-437-4826
Source: Realcomp II,MLS#: 20261066228
Facts & features
Interior
Bedrooms & bathrooms
- Bedrooms: 2
- Bathrooms: 2
- Full bathrooms: 2
Primary bedroom
- Level: Entry
- Area: 168
- Dimensions: 14 X 12
Bedroom
- Level: Entry
- Area: 108
- Dimensions: 12 X 9
Primary bathroom
- Level: Entry
- Area: 130
- Dimensions: 13 X 10
Other
- Level: Entry
- Area: 40
- Dimensions: 8 X 5
Dining room
- Level: Entry
- Area: 156
- Dimensions: 12 X 13
Family room
- Level: Entry
- Area: 204
- Dimensions: 17 X 12
Flex room
- Level: Entry
- Area: 120
- Dimensions: 10 X 12
Other
- Level: Entry
- Area: 90
- Dimensions: 10 X 9
Kitchen
- Level: Entry
- Area: 156
- Dimensions: 13 X 12
Laundry
- Level: Entry
- Area: 56
- Dimensions: 8 X 7
Heating
- Forced Air, Natural Gas
Cooling
- Ceiling Fans, Central Air
Appliances
- Included: Built In Electric Oven, Dishwasher, Disposal, Dryer, Free Standing Refrigerator, Gas Cooktop, Microwave, Range Hood, Washer
Features
- Has basement: No
- Has fireplace: Yes
- Fireplace features: Family Room, Gas
Interior area
- Total interior livable area: 1,850 sqft
- Finished area above ground: 1,850
Property
Parking
- Total spaces: 2
- Parking features: Two Car Garage, Attached, Garage Faces Front, Garage Door Opener
- Attached garage spaces: 2
Features
- Levels: One
- Stories: 1
- Entry location: GroundLevelwSteps
- Patio & porch: Patio, Porch
- Pool features: Community
- Fencing: Fencingnot Allowed
Details
- Parcel number: 1633403299
- Special conditions: Short Sale No,Standard
Construction
Type & style
- Home type: SingleFamily
- Architectural style: Ranch
- Property subtype: Single Family Residence
Materials
- Brick, Vinyl Siding
- Foundation: Slab
- Roof: Asphalt
Condition
- Site Condo
- New construction: No
- Year built: 2025
Utilities & green energy
- Sewer: Public Sewer
- Water: Public
Community & HOA
Community
- Features: Clubhouse, Fitness Center, Sidewalks, Tennis Courts
- Subdivision: OCCPN NO 2381 KENSINGTON RIDGE
HOA
- Has HOA: Yes
- Services included: Maintenance Grounds, Maintenance Structure, Snow Removal
- HOA fee: $377 monthly
- HOA phone: 248-254-7900
Location
- Region: Milford
Financial & listing details
- Price per square foot: $343/sqft
- Annual tax amount: $9,637
- Date on market: 8/23/2026
- Cumulative days on market: 3 days
- Listing agreement: Exclusive Right To Sell
- Listing terms: Cash,Conventional,FHA,Va Loan
Estimated market value
Not available
Estimated sales range
Not available
Not available
Price history
| Date | Event | Price |
|---|---|---|
| 8/23/2026 | Listed for sale | $634,000$343/sqft |
Source:  Realcomp II #20261066228 Report a problem Realcomp II #20261066228 Report a problem | ||
Public tax history
Tax history is unavailable.
Monthly payment
Est. payment
Payment breakdown
Explore the cost of this home by adjusting the details. Changes won't be saved.Climate risks
Neighborhood: 48381
Nearby schools
GreatSchools rating
- 7/10Johnson Elementary SchoolGrades: K-5Distance: 3.8 mi
- 8/10Muir Middle SchoolGrades: 5-8Distance: 4.8 mi
- 8/10Milford High SchoolGrades: 7-12Distance: 6.1 mi
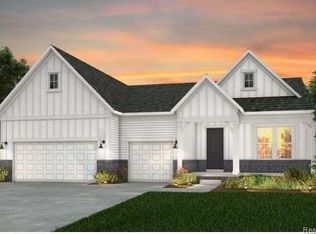
- $955,1813 bd3 ba2.4k sqft1530 Firefly Trl, Milford, MI 48381Sold
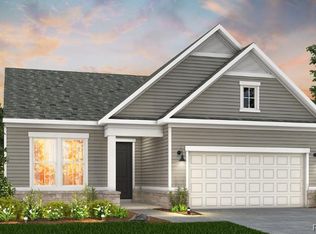
- $754,4902 bd3 ba1.8k sqft1562 Moss Dr, Milford, MI 48381Sold
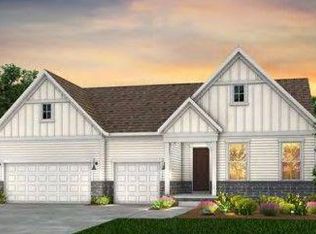
- $1,063,0903 bd4 ba2.7k sqft1406 Tranquility Dr, Milford, MI 48381Sold

- $631,9402 bd2 ba1.8k sqft1554 Moss Dr, Milford, MI 48381Sold
- $712,4892 bd3 ba2.2k sqft1634 Moss Dr, Milford, MI 48381Sold
- $515,3902 bd2 ba1.5k sqft1639 Moss Dr, Milford, MI 48381Sold
- $637,8644 bd3 ba2.2k sqft1559 Moss Dr, Milford, MI 48381Sold
- from $438,9902 bd2 ba1.5k sqftMirage Plan, Kensington Ridge by Del Webb, Milford, MI 48381New Construction
A local agent can set up tours, give advice and negotiate with sellers.
Similar homes
- $694,9003 bd2 ba1.8k sqft9860 Havendale Dr, Brighton, MI 48114For Sale
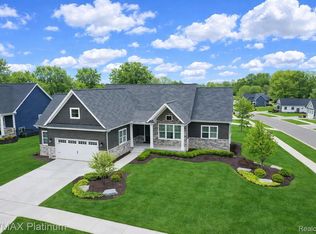
 MLS ID #20261067769, Sherry A Cynowa, RE/MAX Platinum. Realcomp II
 - $599,0002 bd2 ba2.2k sqft10286 Seven Mile Rd, Northville, MI 48167For Sale
 MLS ID #20261064750, Jeff Glover, KW Professionals. Realcomp II
 - $514,9004 bd3 ba2.4k sqft30249 Westgate Rd, Farmington Hills, MI 48334For Sale
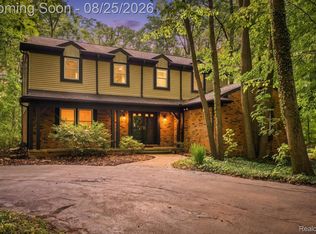 MLS ID #20261067803, Logan Smith, KW Domain. Realcomp II
 - $649,6004 bd3 ba2.5k sqft50951 Sevilla Cir, Novi, MI 48374For Sale
 MLS ID #20261051004, Hari K Kakumanu, Community Choice Realty Associates, LLC. Realcomp II
 - $649,9004 bd3 ba2.5k sqft11922 Cody Creek Ct, South Lyon, MI 48178For SaleMLS ID #20261055651, Joe Morrison, Remerica United Realty. Realcomp II
- $569,7004 bd3 ba2.1k sqft47197 Scarlet Dr S, Novi, MI 48374For SaleMLS ID #20261064300, Mousumi Sarkar, Real Estate One-Northville. Realcomp II
- $650,0003 bd4 ba2.3k sqft6756 Abi Ln, Plymouth, MI 48170For SaleMLS ID #20261057539, Robert Neely, Keller Williams Legacy. Realcomp II
- $449,0004 bd3 ba2.2k sqft3332 Woodruff Meadows Ct, Highland, MI 48357For SaleMLS ID #20261067934, Elizabeth J Young, Signature Sotheby's International Realty Bham. Realcomp II
- $574,9004 bd3 ba2.3k sqft1592 Beachwood Dr, Walled Lake, MI 48390For SaleMLS ID #20261062657, Janet K Stockton, KW Showcase Realty. Realcomp II
- $575,0004 bd3 ba2.7k sqft1821 Emerald Ln, Wixom, MI 48393For SaleMLS ID #20261059928, Mei Wei, Howard Hanna Birmingham. Realcomp II
- $627,5003 bd3 ba2.6k sqft590 N Sheldon Rd, Plymouth, MI 48170For SaleMLS ID #20261057383, Anna M Gage, Bake Real Estate. Realcomp II
- $499,0003 bd2 ba1.9k sqft5134 Red Fox Dr, Brighton, MI 48114For SaleMLS ID #20261061704, Annette Monette, Coldwell Banker Town & Country. Realcomp II
- $539,0003 bd2 ba2.3k sqft701 Artdale Dr, White Lake, MI 48383For SaleMLS ID #20261064572, Adam Somers, Keller Williams Advantage. Realcomp II
- $700,0004 bd3 ba2.2k sqft9295 Elmhurst Ave, Plymouth, MI 48170New ConstructionMLS ID #20261062942, Auston Cook, Cook & Associates. Realcomp II
- $650,0004 bd3 ba2.7k sqft20633 Gidran Dr, South Lyon, MI 48178For SaleMLS ID #20261051396, Kirsten M Soulliere, KW Realty Livingston. Realcomp II
- $395,0002 bd2 ba2k sqft1046 Bird Song Ln, Milford, MI 48381For SaleMLS ID #20261063386, Lisa Cutting, KW Showcase Realty. Realcomp II
- $464,5003 bd2 ba2k sqft25650 Glamorgan Dr, Novi, MI 48374For SaleMLS ID #20261057366, Brianna Hamilton, Team Hamilton Real Estate. Realcomp II
- $519,9004 bd3 ba2.3k sqft1143 Polo Dr, South Lyon, MI 48178For SaleMLS ID #20261051150, Shane Atkinson, @properties Christie's Int'l R.E. Royal Oak. Realcomp II
- $699,9004 bd3 ba2.4k sqft2805 Coral Way, Brighton, MI 48114For SaleMLS ID #20261064260, Barbara J Gray, KW Realty Livingston. Realcomp II
- $655,0003 bd3 ba2.2k sqft2385 Avondale St W, Sylvan Lake, MI 48320For SaleMLS ID #20261062813, William Brundage, Coldwell Banker Professionals-Birm. Realcomp II
