Skip main navigation
Sold for $1,635,000
  • $1,635,000

    2222 5th St APT 102, Santa Monica, CA 90405

    3beds
    1,450sqft
    Residential, Condominium
    Built in 1990
    -- sqft lot
    $1,645,000 Zestimate®
    $1,128/sqft
    $6,002 Estimated rent

    Home value

    $1,645,000

    $1.50M - $1.81M

    $6,002/mo

    Zestimate® history
    Loading
    Loading...

    Owner options

    List your home for rent

    $6,002/mo

    Rent Zestimate®

    Find your next renter with Zillow Rental Manager. Plus, with online applications, you can quickly screen prospective tenants – for free.

    Learn more

    $6,002/mo

    Rent Zestimate®

    Refinance and save

    $11,132/mo

    Est. payment

    Refinancing to a lower rate could help reduce your monthly payments and save thousands over the life of the loan.

    See today's rates

    $11,132/mo

    Est. payment

    Explore your selling options

    Work with a Zillow partner agent

    Leverage their expertise and Zillow's premium Showcase listings to get your home seen by more buyers.

    Get started

    List with your own agent

    Get your home in front of millions of buyers by listing it on Zillow.

    Learn how to do it

    Sell it yourself

    Take full control of how buyers see your home on Zillow by listing For Sale by Owner (FSBO).

    List your home

    What's special

    Ocean breezePrivate patioMove in-readyQuiet blockCustom cabinetryOpen concept living spaceRemodeled bath
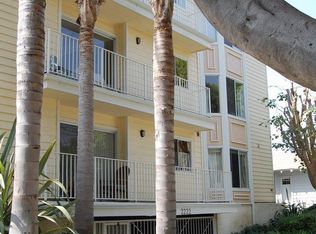
    Tucked away on a quiet block, yet just a short stroll to the beach and prime Main Street, this Ocean Park condo captures the bright and airy spirit of Santa Monica living. The unit has been updated and is move in-ready. The single-level home centers on an open concept living space that combines kitchen, living room, and dining area, where natural light pours in and connects seamlessly to a private patio that carries in the ocean breeze. The kitchen is both functional and inviting, with custom cabinetry, stainless appliances, and plenty of counter space, including an island measuring 3.75' by 8' that opens to the living and dining areas. The residential wing of the home features three well sized bedrooms. The primary bedroom suite includes a walk-in closet and a beautifully remodeled bath featuring a double vanity and a spacious walk-in shower lined with pebble stone detail. A large second bedroom, with its own walk-in closet, and an efficiently designed third bedroom, with its own patio, are served by a stylish common bath with a deep soaking tub. Quiet and spacious, the home lives more like a house, with an abundance of thoughtful storage throughout. Set within a well-maintained building, the residence also includes two reserved side-by-side parking spots in a gated garage. With its excellent layout, beautiful light, and unbeatable proximity to the beach, Main Street, and the renowned Santa Monica Farmers Market, this is coastal living at its best.

    Zillow last checked:

    Listing updated:

    Listed by:

    Alice Cannington DRE # 01957601 310-804-5229,

    The Agency 424-835-7230,

    Malyn Dahlin DRE # 02036877 310-773-1107,

    The Agency

    Bought with:

    Rebecca Sekulich, DRE # 01823516

    Compass

    Source: CLAW,MLS#: 25597881MLS Logo

    Facts & features

    Interior

    Bedrooms & bathrooms
    • Bedrooms: 3
    • Bathrooms: 2
    • Full bathrooms: 2
    Rooms
    • Room types: Dining Area, Entry, Living Room, Patio Open, Walk-In Closet
    Bedroom
    • Features: Walk-In Closet(s)
    Bathroom
    • Features: Double Vanity(s), Remodeled
    Kitchen
    • Features: Gourmet Kitchen, Kitchen Island, Remodeled, Stone Counters
    Heating
    • Central
    Cooling
    • Central Air
    Appliances
    • Included: Range, Dishwasher, Disposal, Microwave, Range/Oven, Washer, Dryer, Refrigerator
    • Laundry: Laundry Closet Stacked
    Features
    • Built-in Features, Living Room Balcony, Recessed Lighting, Turnkey, Built-Ins, Kitchen Island, Dining Area
    • Flooring: Engineered Hardwood
    • Has fireplace: No
    • Fireplace features: None
    • Common walls with other units/homes: End Unit
    Interior area
    • Total structure area: 1,450
    • Total interior livable area: 1,450 sqft

    Property

    Parking
    • Total spaces: 2
    • Parking features: Assigned, Covered, Side By Side
    • Covered spaces: 2
    Features
    • Levels: One
    • Entry location: Ground Level w/steps
    • Exterior features: Balcony, Living Room Balcony
    • Pool features: None
    • Spa features: None
    • Has view: Yes
    • View description: None
    Lot
    • Size: 0.26 Acres
    • Features: Sidewalks, City Lot
    Details
    • Parcel number: 4289008063
    • Zoning: SMOP2*
    • Special conditions: Standard

    Construction

    Type & style
    • Home type: Condo
    • Architectural style: Cape Cod
    • Property subtype: Residential, Condominium
    • Attached to another structure: Yes
    Materials
    • Roof: Asphalt
    Condition
    • Updated/Remodeled
    • Year built: 1990

    Utilities & green energy

    • Sewer: In Street
    • Water: District

    Community & HOA

    Community
    • Security: Secured Community, Fire Sprinkler System, Gated
    • Subdivision: Pacific Garden Homeowners Assosiation
    HOA
    • Has HOA: Yes
    • Amenities included: Elevator(s), Gated
    • Services included: Trash, Water, Earthquake Insurance
    • HOA fee: $750 monthly
    Location
    • Region: Santa Monica

    Financial & listing details

    • Price per square foot: $1,128/sqft
    • Tax assessed value: $1,586,279
    • Annual tax amount: $19,762
    • Date on market: 9/26/2025

    Price history

    DateEventPrice
    11/25/2025Sold$1,635,000-2.4%$1,128/sqft
    Source: CLAW #25597881 Report a problem
    11/12/2025Pending sale$1,675,000$1,155/sqft
    Source: CLAW #25597881 Report a problem
    11/4/2025Contingent$1,675,000$1,155/sqft
    Source: CLAW #25597881 Report a problem
    9/26/2025Listed for sale$1,675,000+3.1%$1,155/sqft
    Source: CLAW #25597881 Report a problem
    10/31/2024Listing removed$1,625,000$1,121/sqft
    Source: CLAW #24-456427 Report a problem
    10/24/2024Listed for sale$1,625,000+21.3%$1,121/sqft
    Source: CLAW #24-456427 Report a problem
    5/13/2016Sold$1,340,000+3.5%$924/sqft
    Source: CLAW #16114044 Report a problem
    4/29/2016Pending sale$1,295,000$893/sqft
    Source: Pardee Properties, Inc. #16114044 Report a problem
    4/15/2016Listed for sale$1,295,000+90.7%$893/sqft
    Source: Pardee Properties, Inc. #16114044 Report a problem
    7/30/2004Sold$679,000+94%$468/sqft
    Source: Public Record Report a problem
    6/11/1998Sold$350,000$241/sqft
    Source: Public Record Report a problem

    Public tax history

    YearProperty taxesTax assessment
    2025$19,762 +6.5%$1,586,279 +2%
    2024$18,549 +1.6%$1,555,177 +2%
    2023$18,249 +1.3%$1,524,685 +2%
    2022$18,019 +2.5%$1,494,790 +2%
    2021$17,571 +0.7%$1,465,482 +1%
    2020$17,451 $1,450,456 +2%
    2019$17,451 +7.3%$1,422,017 +2%
    2018$16,261 $1,394,135 +2%
    2017$16,261 +0.4%$1,366,800 +71%
    2016$16,189 +69.9%$799,510 +1.5%
    2015$9,528 +2.8%$787,502 +2%
    2014$9,272 $772,077 +2.5%
    2012-- $753,520 +2%
    2011-- $738,746 +0.8%
    2010-- $733,226 -0.2%
    2009-- $734,969 +2%
    2008-- $720,558 +2%
    2007-- $706,431 +2%
    2006-- $692,580
    2005-- $692,580 +79.5%
    2004-- $385,923 +1.9%
    2003-- $378,850 +2%
    2002-- $371,422 +4%
    2000-- $357,000
    Find assessor info on the county website

    Neighborhood: Ocean Park

    Nearby schools

    GreatSchools rating
    Get a cash offer in 3 minutes
    Find out how much your home could sell for in as little as 3 minutes with a no-obligation cash offer.
    Estimated market value
    $1,645,000
    Get a cash offer in 3 minutes
    Find out how much your home could sell for in as little as 3 minutes with a no-obligation cash offer.
    Estimated market value
    $1,645,000