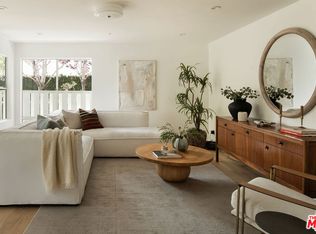
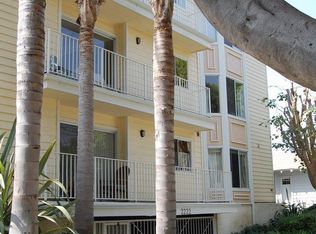
Perched on the top floor in a premier front-facing location with no common walls, this beautifully updated residence offers an exceptional combination of privacy, space, and effortless coastal living. Encompassing approximately 1,412 square feet, the thoughtfully designed floor plan features two spacious bedrooms and two bathrooms, enhanced by soaring vaulted ceilings that flood the home with an abundance of natural light and create an extraordinary sense of volume throughout. Recent upgrades include stunning luxury vinyl limestone composite plank flooring that flows seamlessly from room to room, while the newly renovated primary bathroom provides a sophisticated spa-inspired retreat with timeless finishes and refined design. Expansive living spaces, oversized windows, and airy interiors create an inviting atmosphere ideal for both everyday living and entertaining. Perfectly positioned just five blocks from the beach and only three blocks from the vibrant restaurants, cafe's, boutiques, and weekly farmers market of Main Street, this exceptional home offers the very best of Santa Monica's coveted coastal lifestyle. Combining privacy, style, and an unbeatable location, this is a rare opportunity to own a light-filled sanctuary just moments from the ocean.
Sold for $1,395,000
Zillow last checked:
Listing updated:
Bought with:
Jennifer Hawkins, DRE # 02050530
Estate Properties
Source: CLAW,MLS#: 26864919
Price history
| Date | Event | Price |
|---|---|---|
| 9/11/2026 | Sold | $1,395,000$988/sqft |
Source:  CLAW #26864919 Report a problem CLAW #26864919 Report a problem | ||
| 9/9/2026 | Pending sale | $1,395,000$988/sqft |
Source: CLAW #26864919 Report a problem | ||
| 8/29/2026 | Contingent | $1,395,000$988/sqft |
Source: CLAW #26864919 Report a problem | ||
| 7/28/2026 | Listed for sale | $1,395,000+87.2%$988/sqft |
Source: CLAW #26864919 Report a problem | ||
| 11/5/2009 | Sold | $745,000$528/sqft |
Source: Public Record Report a problem | ||
Nearby homes
- $1,635,0003 bd2 ba1.4k sqft2222 5th St APT 102, Santa Monica, CA 90405Sold
- $1,700,0003 bd2 ba1.4k sqft2222 5th St APT 302, Santa Monica, CA 90405Sold

- $1,177,9002 bd2 ba1.4k sqft2222 5th St APT 101, Santa Monica, CA 90405Off Market
- $1,237,4002 bd2 ba1.3k sqft2222 5th St APT 103, Santa Monica, CA 90405Off Market
Get a cash offer in 3 minutes
Find out how much your home could sell for in as little as 3 minutes with a no-obligation cash offer.
Estimated market value
$1,394,900
