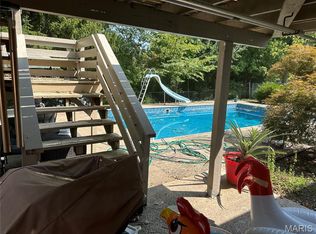
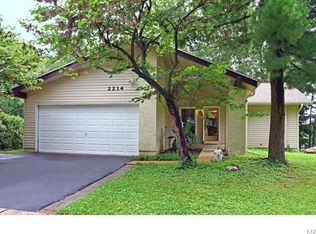
Open concept home with cathedral ceilings in living room, dining room and kitchen. Living room is sunken with large wood-burning fireplace and large custom casement window. Peg and plank solid wood floors in foyer, dining room and eat-in kitchen. Custom trapezoid window in kitchen over cabinets. Kitchen has 6’ x 3.5’ island, granite countertops and solid natural cherry cabinets. All windows are insulated and have argon gas. Large deck off of kitchen overlooks big backyard and adjacent common ground, private setting. Bedrooms upstairs have walk-in closets. Slightly oversized two car garage. Concrete driveway has space for three vehicles.
This property is not currently displayed as for sale or rent on Zillow. This may be different from what's on other websites or public sources.