Your Dream Home Awaits—A Perfect Blend of Comfort & Charm!
Welcome to this 4-bedroom, 3-bathroom home, nestled in a serene neighborhood and backing to beautiful common ground for extra privacy and peaceful views. With 2268 sq ft of thoughtfully designed space, this home is perfect for families or those who love to entertain.
Step inside and discover a bright and inviting layout that elevates your everyday living. The kitchen shines with a newer dishwasher and stylish oven range, making meal prep a joy. You'll also appreciate the newly replaced roof (2024), ensuring peace of mind for years to come.
But the true showstopper is the large in-ground pool with a diving board and slide in the backyard—your private oasis awaits! Whether you're lounging poolside or hosting summer gatherings, this incredible outdoor space offers endless fun and relaxation.
With a prime location, this home is a rare find. Don't miss the chance to make it yours—schedule your showing today!
Closed
Listed by: Coldwell Banker Realty - Gundaker • Jeanette Boudreau • Contact: 314-420-5390
Bought with: Real Broker LLC
Price Unknown
2226 Arborview Dr, Maryland Heights, MO 63043
4beds
2,268sqft
Single Family Residence
Built in 1970
8,712 Square Feet Lot
$348,800 Zestimate®
$--/sqft
$3,018 Estimated rent
Home value
$348,800
$321,000 - $377,000
$3,018/mo
Zestimate® history
Owner options
List your home for rent
$3,018/mo
Rent Zestimate®
Find your next renter with Zillow Rental Manager. Plus, with online applications, you can quickly screen prospective tenants – for free.
$3,018/mo
Rent Zestimate®
Refinance and save
$285/mo
Est. payment
Refinancing to a lower rate could help reduce your monthly payments and save thousands over the life of the loan.
$285/mo
Est. payment
Explore your selling options
Work with a Zillow partner agent
Leverage their expertise and Zillow's premium Showcase listings to get your home seen by more buyers.
Get startedList with your own agent
Get your home in front of millions of buyers by listing it on Zillow.
Learn how to do itSell it yourself
Take full control of how buyers see your home on Zillow by listing For Sale by Owner (FSBO).
List your homeWhat's special
Diving boardSerene neighborhoodLarge in-ground poolNewer dishwasherStylish oven rangeBright and inviting layoutThoughtfully designed space
Zillow last checked:
Listing updated:
Listed by:
Jeanette Boudreau 314-420-5390,
Coldwell Banker Realty - Gundaker
Bought with:
Kevin R Duy, 2021040103
Real Broker LLC
Source: MARIS,MLS#: 25016945 Originating MLS: East Central Board of REALTORS
Originating MLS: East Central Board of REALTORSFacts & features
Interior
Bedrooms & bathrooms
- Bedrooms: 4
- Bathrooms: 3
- Full bathrooms: 3
- Main level bathrooms: 2
- Main level bedrooms: 2
Bedroom
- Features: Floor Covering: Carpeting, Wall Covering: None
- Level: Lower
- Area: 120
- Dimensions: 12 x 10
Bedroom
- Features: Floor Covering: Carpeting, Wall Covering: None
- Level: Lower
- Area: 143
- Dimensions: 13 x 11
Bedroom
- Features: Floor Covering: Vinyl, Wall Covering: Some
- Level: Main
- Area: 200
- Dimensions: 20 x 10
Bedroom
- Features: Floor Covering: Vinyl, Wall Covering: Some
- Level: Main
- Area: 130
- Dimensions: 13 x 10
Dining room
- Features: Floor Covering: Vinyl, Wall Covering: None
- Level: Main
- Area: 98
- Dimensions: 14 x 7
Family room
- Features: Floor Covering: Carpeting, Wall Covering: None
- Level: Lower
- Area: 260
- Dimensions: 20 x 13
Kitchen
- Features: Floor Covering: Vinyl, Wall Covering: None
- Level: Main
- Area: 225
- Dimensions: 15 x 15
Living room
- Features: Floor Covering: Vinyl, Wall Covering: Some
- Level: Main
- Area: 180
- Dimensions: 15 x 12
Heating
- Forced Air
Cooling
- Ceiling Fan(s)
Appliances
- Included: Dishwasher, Disposal, Range
Features
- Kitchen/Dining Room Combo, Pantry, Lever Faucets, Shower
- Flooring: Carpet
- Doors: Sliding Doors
- Windows: Window Treatments
- Basement: Walk-Out Access
- Number of fireplaces: 1
- Fireplace features: Decorative, Dining Room, Recreation Room
Interior area
- Total structure area: 2,268
- Total interior livable area: 2,268 sqft
- Finished area above ground: 1,134
- Finished area below ground: 1,134
Property
Parking
- Total spaces: 2
- Parking features: Attached, Garage
- Attached garage spaces: 2
Accessibility
- Accessibility features: Accessible Stairway
Features
- Levels: One
- Patio & porch: Deck
- Has private pool: Yes
- Pool features: Private, In Ground
Lot
- Size: 8,712 Square Feet
- Dimensions: 55 x 137
- Features: Adjoins Common Ground, Level
Details
- Parcel number: 13O140915
- Special conditions: Standard
Construction
Type & style
- Home type: SingleFamily
- Architectural style: Traditional,Ranch
- Property subtype: Single Family Residence
Materials
- Wood Siding, Cedar
Condition
- Year built: 1970
Utilities & green energy
- Sewer: Public Sewer
- Water: Public
- Utilities for property: Electricity Connected
Community & HOA
Community
- Security: Security Lights
- Subdivision: Pheasant Run
HOA
- HOA fee: $285 annually
Location
- Region: Maryland Heights
Financial & listing details
- Tax assessed value: $313,000
- Annual tax amount: $3,909
- Date on market: 6/12/2025
- Cumulative days on market: 26 days
- Listing terms: Conventional,FHA,VA Loan
- Ownership: Private
- Electric utility on property: Yes
- Road surface type: Concrete
Price history
| Date | Event | Price |
|---|---|---|
| 8/6/2025 | Sold | -- |
Source:  MARIS #25016945 Report a problem MARIS #25016945 Report a problem | ||
| 7/8/2025 | Pending sale | $350,000$154/sqft |
Source: MARIS #25016945 Report a problem | ||
| 6/17/2025 | Price change | $350,000-7.9%$154/sqft |
Source: MARIS #25016945 Report a problem | ||
| 6/12/2025 | Listed for sale | $379,900$168/sqft |
Source: MARIS #25016945 Report a problem | ||
| 10/8/2021 | Sold | -- |
Source: MARIS #21054910 Report a problem | ||
| 4/22/2005 | Sold | -- |
Source: Agent Provided Report a problem | ||
Public tax history
| Year | Property taxes | Tax assessment |
|---|---|---|
| 2025 | $4,009 +2.6% | $59,470 +8.6% |
| 2024 | $3,909 +1% | $54,760 |
| 2023 | $3,871 +2.1% | $54,760 +11.7% |
| 2022 | $3,791 -1% | $49,020 |
| 2021 | $3,828 +13.4% | $49,020 +12.5% |
| 2020 | $3,377 +10.4% | $43,590 |
| 2019 | $3,059 | $43,590 +18.4% |
| 2018 | $3,059 | $36,820 |
| 2017 | $3,059 +1.1% | $36,820 +7.1% |
| 2016 | $3,026 +2% | $34,390 |
| 2015 | $2,966 | $34,390 +3.2% |
| 2014 | $2,966 +8% | $33,310 |
| 2013 | $2,745 | $33,310 -7.2% |
| 2012 | -- | $35,910 |
| 2011 | -- | $35,910 +4.2% |
| 2010 | $2,468 +5.6% | $34,470 |
| 2009 | $2,338 -18.5% | $34,470 -22.2% |
| 2008 | $2,868 +18.5% | $44,290 |
| 2007 | $2,419 | $44,290 +25% |
| 2006 | $2,419 -0.8% | $35,420 |
| 2005 | $2,440 +31.4% | $35,420 +18.3% |
| 2003 | $1,857 +1.4% | $29,930 +10.6% |
| 2002 | $1,831 +14.9% | $27,050 |
| 2001 | $1,593 | $27,050 |
Find assessor info on the county website
Neighborhood: 63043
Nearby homes
- $381,6004 bd3 ba1.4k sqft2230 Arborview Dr, Maryland Heights, MO 63043Off Market
- $397,4004 bd3 ba2.5k sqft2222 Arborview Dr, Maryland Heights, MO 63043Off Market
- $--5 bd3 ba2.2k sqft2234 Arborview Dr, Maryland Heights, MO 63043Sold
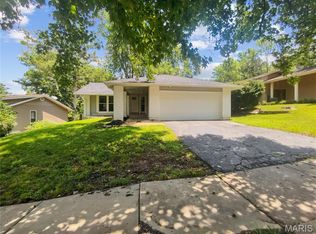
- $373,0003 bd2 ba1.4k sqft2187 Butterfield Ct, Maryland Heights, MO 63043Off Market
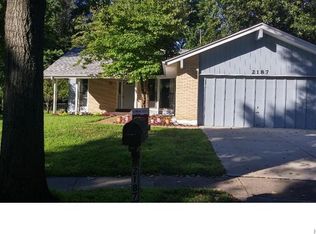
- $319,8002 bd3 ba1.1k sqft2218 Arborview Dr, Maryland Heights, MO 63043Off Market
- $359,4003 bd3 ba1.1k sqft2188 Butterfield Ct, Maryland Heights, MO 63043Off Market
- $370,5004 bd3 ba1.6k sqft2215 Arborview Dr, Maryland Heights, MO 63043Off Market
- $343,1003 bd2 ba1.4k sqft2238 Arborview Dr, Maryland Heights, MO 63043Off Market
Nearby schools
GreatSchools rating
- 9/10Mckelvey Elementary SchoolGrades: 2-5Distance: 0.7 mi
- 5/10Parkway Northeast Middle SchoolGrades: 6-8Distance: 4.4 mi
- 6/10Parkway North High SchoolGrades: 9-12Distance: 2.2 mi
Schools provided by the listing agent
- Elementary: Mckelvey Elem.
- Middle: Northeast Middle
- High: Parkway North High
Source: MARIS. This data may not be complete. We recommend contacting the local school district to confirm school assignments for this home.
Get a cash offer in 3 minutes
Find out how much your home could sell for in as little as 3 minutes with a no-obligation cash offer.
Estimated market value
$348,800
Get a cash offer in 3 minutes
Find out how much your home could sell for in as little as 3 minutes with a no-obligation cash offer.
Estimated market value
$348,800
- Missouri
- Saint Louis County
- Maryland Heights
- 63043
- 2226 Arborview Dr
Nearby cities
Nearby neighborhoods
Nearby zip codes
Other Maryland Heights Topics
- Apartments for Rent in 63043
- Houses for Sale in 63043
- Houses for Rent in 63043
- 63043 Real Estate
- Maryland Heights Condos
- Houses for Sale in Maryland Heights
- Newest Listings in Maryland Heights
- Maryland Heights Home Values
- Maryland Heights Real Estate Agents
- Maryland Heights Refinance
- Maryland Heights Mortgage Rates
