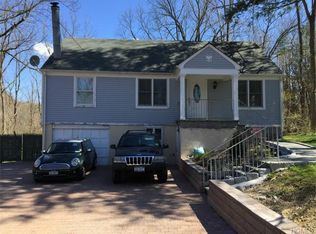
Bring your contractor to this amazing opportunity in Yorktown! Just minutes to downtown or the Taconic state parkway, this home with an accessory apartment has much to offer. Sited on a lush quarter acre lot, it is on a non-thru street in a neighborhood of mostly newer houses. There is a driveway and bonus off-street parking area. The house itself could use updating and some repairs, but has good bones. The first floor, with two bedrooms, one and a half bathrooms, an efficiently designed kitchen plus a dining room and living room (with easy access to a large, screened in porch) is a perfect spot for both first-time homebuyers and downsizers from larger spaces. On the lower level, with its own separate entrance, is a two bedroom apartment - the income perfect forcovering property taxes or great for extended family. There is a separate, bonus studio space on the lower level as well, great for home office. How often is there a chance to enter the Westchester housing market at an affordable price? Stop by to see all of the possibilities here.
For sale
$450,000
2222 Crompond Road, Yorktown Heights, NY 10598
4beds
1,890sqft
Single Family Residence, Residential
Built in 1926
0.26 Acres Lot
$-- Zestimate®
$238/sqft
$-- HOA
What's special
Great for home officeNon-thru streetLush quarter acre lotLarge screened in porchDining roomEfficiently designed kitchen
- 3 days
- 2,497
- 253
Zillow last checked:
Listing updated:
Listed by:
North Country Sothebys Int Rlt 914-271-5115,
Paul Leis 914-806-8130
Source: OneKey® MLS as distributed by MLS GRID,MLS#: 1057834
Facts & features
Interior
Bedrooms & bathrooms
- Bedrooms: 4
- Bathrooms: 4
- Full bathrooms: 3
- 1/2 bathrooms: 1
Bedroom 1
- Description: With large, walk-in closet/baby's room
- Level: First
Bedroom 2
- Description: With attic access
- Level: First
Bedroom 3
- Description: 1st apartment bedroom
- Level: Lower
Bedroom 4
- Description: 2nd apartment bedroom
- Level: Lower
Bathroom 1
- Description: Full hall bathroom with shower
- Level: First
Bathroom 2
- Description: Half bath and laundry room
- Level: First
Bathroom 3
- Description: Full apartment bathroom
- Level: Lower
Bathroom 4
- Description: Full bathroom off of bonus room
- Level: Lower
Other
- Description: Finished bonus room on lower level, separate from apartment
- Level: Lower
Dining room
- Description: Close to kitchen
- Level: First
Kitchen
- Description: Efficient layout
- Level: First
Kitchen
- Description: Apartment kitchen
- Level: Lower
Living room
- Description: With access to large,screened-in porch
- Level: First
Living room
- Description: Lower level apartment living room
- Level: Lower
Heating
- Baseboard, Hot Water, Oil
Cooling
- None
Appliances
- Included: Indirect Water Heater
- Laundry: In Bathroom
Features
- First Floor Bedroom, First Floor Full Bath, In-Law Floorplan, Walk-In Closet(s)
- Flooring: Carpet, Vinyl
- Windows: Bay Window(s), Wood Frames
- Basement: Finished,Walk-Out Access
- Attic: Pull Stairs
- Has fireplace: No
Interior area
- Total structure area: 1,890
- Total interior livable area: 1,890 sqft
Property
Parking
- Parking features: Driveway, Off Street
- Has uncovered spaces: Yes
Features
- Levels: Two
- Patio & porch: Porch, Screened
- Has view: Yes
- View description: Trees/Woods
Lot
- Size: 0.26 Acres
- Features: Back Yard, Front Yard, Near Golf Course, Near School, Near Shops
- Residential vegetation: Partially Wooded
Details
- Additional structures: Shed(s)
- Parcel number: 5400037009000010000068
- Special conditions: None
Construction
Type & style
- Home type: SingleFamily
- Architectural style: Ranch
- Property subtype: Single Family Residence, Residential
Materials
- Frame
- Foundation: Block
Condition
- Fixer
- Year built: 1926
Utilities & green energy
- Sewer: Public Sewer
- Water: Public
- Utilities for property: Electricity Connected, Trash Collection Public, Water Connected
Community & HOA
HOA
- Has HOA: No
Location
- Region: Yorktown Heights
Financial & listing details
- Price per square foot: $238/sqft
- Tax assessed value: $6,700
- Annual tax amount: $11,203
- Date on market: 10/5/2026
- Cumulative days on market: 4 days
- Listing agreement: Exclusive Right To Sell
- Exclusions: Tenants' Personal Property
- Electric utility on property: Yes
Estimated market value
Not available
Estimated sales range
Not available
Not available
Price history
| Date | Event | Price |
|---|---|---|
| 10/5/2026 | Listed for sale | $450,000+244.8%$238/sqft |
Source:  OneKey® MLS as distributed by MLS GRID #1057834 Report a problem OneKey® MLS as distributed by MLS GRID #1057834 Report a problem | ||
| 2/4/1997 | Sold | $130,500$69/sqft |
Source: Public Record Report a problem | ||
Public tax history
| Year | Property taxes | Tax assessment |
|---|---|---|
| 2025 | -- | $6,700 |
| 2024 | -- | $6,700 |
| 2023 | -- | $6,700 |
| 2022 | -- | $6,700 |
| 2021 | -- | $6,700 |
| 2020 | -- | $6,700 |
| 2019 | -- | $6,700 |
| 2018 | -- | $6,700 |
| 2017 | -- | $6,700 |
| 2016 | -- | $6,700 |
| 2015 | -- | $6,700 |
| 2014 | -- | $6,700 -16.3% |
| 2013 | -- | $8,000 |
| 2012 | -- | $8,000 |
| 2011 | -- | $8,000 |
| 2010 | -- | $8,000 |
| 2009 | -- | $8,000 |
| 2008 | -- | $8,000 |
| 2007 | -- | $8,000 |
Find assessor info on the county website
Monthly payment
Climate risks
Neighborhood: 10598
Nearby schools
Schools provided by the listing agent
- Elementary: Brookside Elementary School Campus
- Middle: Mildred E Strang Middle School
- High: Yorktown High School
Source: OneKey® MLS as distributed by MLS GRID. This data may not be complete. We recommend contacting the local school district to confirm school assignments for this home.
- $50-- bd-- ba-- sqft2222 Crompond Rd, Yorktown Heights, NY 10598Off Market
- $50-- bd-- ba-- sqftCrompond Rd, Yorktown heights, NY 10598Off Market
- $671,6003 bd1 ba2.1k sqft2226 Crompond Rd, Yorktown Heights, NY 10598Off Market
- $990,3003 bd3 ba2.8k sqft2220A Crompond Rd, Yorktown Heights, NY 10598Off Market
Similar homes
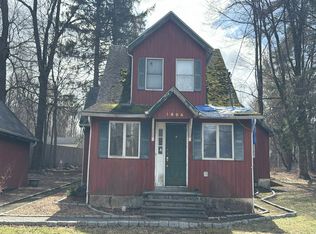
- $--4 bd2 ba1.1k sqft1805 Amazon Rd, Mohegan Lake, NY 10547Auction
 Auction.com 2
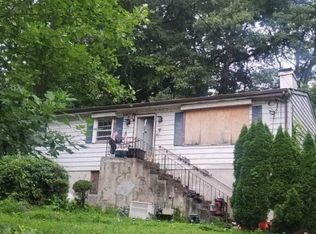
 - $--3 bd1 ba1.1k sqft24 Chauncey Rd, Carmel, NY 10512Auction
 Auction.com 2
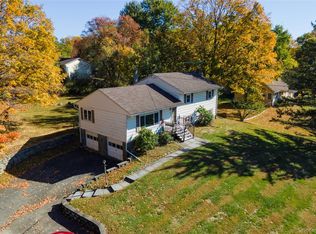
 - $459,9993 bd2 ba1.6k sqft172 Ridge Road, Highland Mills, NY 10930For Sale
 MLS ID #1033827, John A. Scarano, Listing by: Keller Williams Realty. OneKey® MLS as distributed by MLS GRID
 - $459,0003 bd2 ba1.1k sqft1746 Horton Road, Mohegan Lake, NY 10547For Sale
 MLS ID #1030234, Dvora E. Price, Listing by: eXp Realty. OneKey® MLS as distributed by MLS GRID
 - $399,9002 bd2 ba1.7k sqft165 W Lakeshore Drive, Carmel, NY 10512For SaleMLS ID #1057279, Amber N. Thomas, Listing by: Compass Greater NY, LLC. OneKey® MLS as distributed by MLS GRID
- $499,9003 bd3 ba2.1k sqft6 Lannis Avenue, New Windsor, NY 12553For SaleMLS ID #1058600, Joel Walter, Listing by: eRealty Advisors, Inc. OneKey® MLS as distributed by MLS GRID
- $539,9004 bd2 ba2.2k sqft2 Iris Road, Cornwall, NY 12518For SaleMLS ID #1057434, Jennifer Gold, Listing by: RE/MAX Benchmark Realty Group. OneKey® MLS as distributed by MLS GRID
- $490,0003 bd2 ba1.8k sqft205 Canopus Hollow Road, Putnam Valley, NY 10579For SaleMLS ID #1036418, Noelle M. Paige, Listing by: Douglas Elliman Real Estate. OneKey® MLS as distributed by MLS GRID
- $663,9004 bd2 ba1.6k sqft12 Short Hill Road, New City, NY 10956For SaleMLS ID #1021593, Jane C Nguyen, Listing by: Coldwell Banker Realty. OneKey® MLS as distributed by MLS GRID
- $500,0003 bd2 ba1k sqft25A Adams Rush Road, Cortlandt Manor, NY 10567For SaleMLS ID #1043839, Luis F. Fernandez, Listing by: eXp Realty. OneKey® MLS as distributed by MLS GRID
- $469,0003 bd1 ba1.9k sqft1 Boulderberg Road, Tomkins Cove, NY 10986For SaleMLS ID #986195, Patsy J Duncan, Listing by: IBNA Real Estate Group. OneKey® MLS as distributed by MLS GRID
- $449,0004 bd3 ba1.5k sqft244 Middle River Road, Danbury, CT 06811For Sale
 MLS ID #24194214, Laura J. Testa, Kiwi Homes. Smart MLS
 - $464,9004 bd2 ba1.8k sqft10 Andre Drive, Highland Mills, NY 10930For SaleMLS ID #1036840, Warren Mitchell, Listing by: Opulence Realty Group. OneKey® MLS as distributed by MLS GRID
- $549,9004 bd2 ba2.2k sqft17 Woodland Drive, Brewster, NY 10509For SaleMLS ID #1032152, John J. Piazza, Listing by: RE/MAX Classic Realty. OneKey® MLS as distributed by MLS GRID
- $669,9003 bd2 ba1.3k sqft1835 Jacob Road, Cortlandt Manor, NY 10567For SaleMLS ID #1047972, Robert D. Mulvey III, Listing by: William Raveis Real Estate. OneKey® MLS as distributed by MLS GRID
- $520,0003 bd1 ba1.6k sqft218 Gallagher Street, Buchanan, NY 10511For SaleMLS ID #1051125, James Fleming, Listing by: Coldwell Banker Realty. OneKey® MLS as distributed by MLS GRID
- $449,5553 bd2 ba1.7k sqft132 Ridge Road, Highland Mills, NY 10930For SaleMLS ID #1046409, Jessenia Acosta, Listing by: Century 21 Full Service Realty. OneKey® MLS as distributed by MLS GRID
- $507,0004 bd3 ba2.4k sqft41 Christine Court, Stormville, NY 12582For SaleMLS ID #1050074, Debra A. Morley, Listing by: Briante Realty Group, LLC. OneKey® MLS as distributed by MLS GRID
- $479,0003 bd2 ba1.7k sqft3 Ridge Street, Garnerville, NY 10923For SaleMLS ID #1040810, Devorah Sekula, Listing by: Q Home Sales. OneKey® MLS as distributed by MLS GRID
