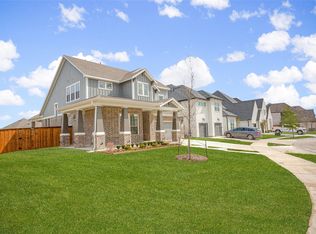
Stylish and thoughtfully upgraded, this Perry-built townhome in Walsh offers both comfort and design-forward living all just one block off Lake Park where the community events are held. With 3 bedrooms, 2.1 baths, and the primary suite conveniently located on the main floor, this home is flooded with natural light. With over $50,000 in upgrades, every detail of this home has been elevated. The greatroom boasts 19-foot ceilings anchored by a dramatic stone fireplace, white oak wide plank hardwood floors throughout the main, and bronze-trimmed windows, which are tinted through the kitchen and dining for added privacy. The open kitchen is a standout, featuring an upgraded island with wood surround and added storage on the back, deep set farmhouse sink, stunning marble backsplash, and built-in spice rack in the pantry. Built-in flush speakers connect the kitchen, patio, living room, primary ensuite and closet, plus the media room for seamless entertaining. Additional touches include custom blinds with motorized upper windows and upgraded lighting and fans throughout. Open concept bonus room with ample space to play and entertain. Living in Walsh means access to the Walsh community with Aledo ISD schools. All located within the sought-after top-tier amenities like 2 pools, gym with weekly classes, drop-in daycare, sport courts like tennis, pickleball, sand volleyball and basketball, plus a makerspace with woodworking shop and 3D printer. Also included are nature trails, dog parks, playgrounds and stocked lakes for endless fishing. This is a must see, turn-key home.
Sold
Price Unknown
2222 Drake St, Aledo, TX 76008
3beds
2,125sqft
Townhouse
Built in 2021
3,659 Square Feet Lot
$473,800 Zestimate®
$--/sqft
$3,183 Estimated rent
Home value
$473,800
$431,000 - $516,000
$3,183/mo
Zestimate® history
Owner options
List your home for rent
$3,183/mo
Rent Zestimate®
Find your next renter with Zillow Rental Manager. Plus, with online applications, you can quickly screen prospective tenants – for free.
$3,183/mo
Rent Zestimate®
Refinance and save
$372/mo
Est. payment
Refinancing to a lower rate could help reduce your monthly payments and save thousands over the life of the loan.
$372/mo
Est. payment
Explore your selling options
Work with a Zillow partner agent
Leverage their expertise and Zillow's premium Showcase listings to get your home seen by more buyers.
Get startedList with your own agent
Get your home in front of millions of buyers by listing it on Zillow.
Learn how to do itSell it yourself
Take full control of how buyers see your home on Zillow by listing For Sale by Owner (FSBO).
List your homeWhat's special
Dramatic stone fireplaceCustom blindsBuilt-in spice rackOpen kitchenBronze-trimmed windowsDeep set farmhouse sinkUpgraded island
Zillow last checked:
Listing updated:
Listed by:
Whitney Rodriguez 0679158 469-387-3050,
Williams Trew Real Estate 817-441-9070
Bought with:
Stefani Hill
League Real Estate
Source: NTREIS,MLS#: 20892243
Facts & features
Interior
Bedrooms & bathrooms
- Bedrooms: 3
- Bathrooms: 3
- Full bathrooms: 2
- 1/2 bathrooms: 1
Primary bedroom
- Features: Ceiling Fan(s), Dual Sinks, Double Vanity, En Suite Bathroom, Separate Shower, Walk-In Closet(s)
- Level: First
- Dimensions: 12 x 16
Bedroom
- Level: Second
- Dimensions: 11 x 13
Bedroom
- Level: Second
- Dimensions: 11 x 13
Primary bathroom
- Features: Built-in Features, Dual Sinks, Double Vanity, En Suite Bathroom, Stone Counters, Separate Shower
- Level: First
- Dimensions: 12 x 9
Dining room
- Level: First
- Dimensions: 12 x 8
Family room
- Features: Ceiling Fan(s)
- Level: Second
- Dimensions: 30 x 14
Other
- Features: Built-in Features, Stone Counters
- Level: Second
- Dimensions: 8 x 5
Half bath
- Level: First
- Dimensions: 5 x 5
Kitchen
- Features: Built-in Features, Eat-in Kitchen, Galley Kitchen, Kitchen Island, Pantry, Stone Counters, Walk-In Pantry
- Level: First
- Dimensions: 21 x 14
Laundry
- Level: First
- Dimensions: 6 x 6
Living room
- Features: Fireplace
- Level: First
- Dimensions: 15 x 22
Heating
- Central, ENERGY STAR Qualified Equipment, Fireplace(s)
Cooling
- Central Air, Ceiling Fan(s), Electric, ENERGY STAR Qualified Equipment
Appliances
- Included: Some Gas Appliances, Built-In Gas Range, Dishwasher, Electric Oven, Disposal, Gas Water Heater, Microwave, Plumbed For Gas, Tankless Water Heater
- Laundry: Washer Hookup, Electric Dryer Hookup, Laundry in Utility Room
Features
- Chandelier, Decorative/Designer Lighting Fixtures, Eat-in Kitchen, High Speed Internet, Kitchen Island, Loft, Pantry, Vaulted Ceiling(s), Walk-In Closet(s), Wired for Sound
- Flooring: Carpet, Engineered Hardwood, Tile
- Has basement: No
- Number of fireplaces: 1
- Fireplace features: Gas, Gas Log, Gas Starter, Living Room, Stone
Interior area
- Total interior livable area: 2,125 sqft
Property
Parking
- Total spaces: 2
- Parking features: Alley Access, Door-Single, Driveway, Garage, Kitchen Level, Garage Faces Rear
- Attached garage spaces: 2
- Has uncovered spaces: Yes
Features
- Levels: Two
- Stories: 2
- Patio & porch: Covered
- Exterior features: Rain Gutters
- Pool features: None, Community
- Fencing: Back Yard,Fenced,Gate,Privacy,Wood
Lot
- Size: 3,659 Square Feet
- Features: Backs to Greenbelt/Park, Interior Lot, Landscaped, Level, Subdivision, Sprinkler System
Details
- Parcel number: R000112743
- Other equipment: Home Theater, Irrigation Equipment
Construction
Type & style
- Home type: Townhouse
- Architectural style: Traditional
- Property subtype: Townhouse
Materials
- Foundation: Slab
- Roof: Composition
Condition
- Year built: 2021
Utilities & green energy
- Sewer: Public Sewer
- Water: Public
- Utilities for property: Electricity Connected, Natural Gas Available, Sewer Available, Separate Meters, Underground Utilities, Water Available
Green energy
- Energy efficient items: Appliances, Insulation, Rain/Freeze Sensors
Community & HOA
Community
- Features: Dock, Fitness Center, Fishing, Lake, Other, Playground, Park, Pickleball, Pool, Tennis Court(s), Trails/Paths, Community Mailbox, Curbs, Sidewalks
- Security: Security System, Smoke Detector(s)
- Subdivision: Walsh Ranch Quail Vly Ph 2b
HOA
- Has HOA: Yes
- Amenities included: Maintenance Front Yard
- Services included: All Facilities, Association Management, Insurance, Internet, Maintenance Grounds
- HOA fee: $372 monthly
- HOA name: Insight Mgmt Assoc
- HOA phone: 214-494-6002
Location
- Region: Aledo
Financial & listing details
- Tax assessed value: $465,590
- Annual tax amount: $10,940
- Date on market: 4/7/2025
- Cumulative days on market: 78 days
- Listing terms: Cash,Conventional,FHA,VA Loan
- Exclusions: TVs
- Electric utility on property: Yes
Price history
| Date | Event | Price |
|---|---|---|
| 6/24/2025 | Sold | -- |
Source: NTREIS #20892243 Report a problem | ||
| 5/23/2025 | Contingent | $469,900$221/sqft |
Source: NTREIS #20892243 Report a problem | ||
| 4/29/2025 | Price change | $469,900-3.9%$221/sqft |
Source: NTREIS #20892243 Report a problem | ||
| 4/7/2025 | Listed for sale | $489,000$230/sqft |
Source: NTREIS #20892243 Report a problem | ||
Public tax history
| Year | Property taxes | Tax assessment |
|---|---|---|
| 2025 | $6,099 -8% | $465,590 -0.8% |
| 2024 | $6,632 +12.7% | $469,290 |
| 2023 | $5,887 -19% | $469,290 +23.1% |
| 2022 | $7,270 +557.6% | $381,080 +572.1% |
| 2021 | $1,106 +88.3% | $56,700 +100% |
| 2020 | $587 | $28,350 |
Find assessor info on the county website
Neighborhood: 76008
Nearby homes
- $540,0003 bd2 ba2.1k sqft2216 Drake St, Aledo, TX 76008For Sale

- $428,300-- bd-- ba1.8k sqft2220 Drake St, Aledo, TX 76008Off Market
- $411,100-- bd-- ba1.8k sqft2224 Drake St, Aledo, TX 76008Off Market
- $--4 bd3 ba3.2k sqft2225 Drake St, Aledo, TX 76008Sold
- $500,500-- bd-- ba2.1k sqft2217 Drake St, Aledo, TX 76008Off Market
- $--4 bd2 ba2.1k sqft2236 Offerande Dr, Aledo, TX 76008Sold
- $667,400-- bd-- ba3.6k sqft2233 Drake St, Aledo, TX 76008Off Market
- $--3 bd3 ba2.4k sqft2240 Drake St #2240, Aledo, TX 76008Off Market
Nearby schools
GreatSchools rating
- 10/10Walsh Elementary SchoolGrades: K-5Distance: 0.2 mi
- 8/10Don R Daniel Ninth Grade CampusGrades: 9Distance: 2.8 mi
- 8/10Aledo High SchoolGrades: 10-12Distance: 2.9 mi
Schools provided by the listing agent
- Elementary: Walsh
- Middle: McAnally
- High: Aledo
- District: Aledo ISD
Source: NTREIS. This data may not be complete. We recommend contacting the local school district to confirm school assignments for this home.
Get a cash offer in 3 minutes
Find out how much your home could sell for in as little as 3 minutes with a no-obligation cash offer.
Estimated market value
$473,800
Get a cash offer in 3 minutes
Find out how much your home could sell for in as little as 3 minutes with a no-obligation cash offer.
Estimated market value
$473,800
- Texas
- Parker County
- Aledo
- 76008
- 2222 Drake St
