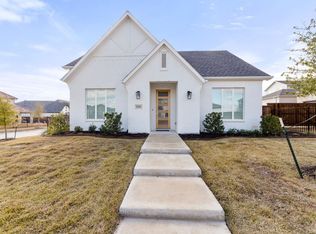
Location is one of the standout features of this Village-built home, set on a corner lot with a large greenspace in front, creating extra separation from the homes across the way. Just one block from Lake Park, the home is close to many of Walsh’s signature community events and offers a front-row view of the Fourth of July fireworks right from the front porch. Walsh Elementary, Primrose Preschool and the Walsh Amenity Center are also just a short golf cart ride away.
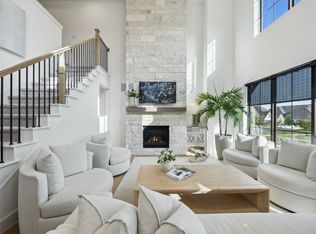
Inside, the open floor plan includes three bedrooms, two full bathrooms and a dedicated office. Upgraded decorative lighting adds character throughout, while a marble fireplace anchors the main living area. The primary suite features a spacious bath with a soaking tub and large shower with built-in bench.
Outside, the generous backyard provides plenty of room to relax, entertain or play. The covered front porch takes full advantage of the greenspace views and is an ideal spot to enjoy the setting and activity around nearby Lake Park. The alley-access garage includes an extension for additional storage plus an added outlet for EV charging.
HOA dues include front yard maintenance and high-speed internet. Walsh amenities include multiple resort-style pools, fitness center and movement studio, Makerspace with woodworking shop and 3D printer, dog parks, miles of trails, parks and playgrounds, tennis, pickleball and basketball courts, stocked lakes and year-round community events.
For sale
$540,000
2216 Drake St, Aledo, TX 76008
3beds
2,140sqft
Single Family Residence
Built in 2022
6,011 Square Feet Lot
$-- Zestimate®
$252/sqft
$233/mo HOA
What's special
Open floor planDedicated officeThree bedroomsCorner lotUpgraded decorative lightingLarge greenspace in front
- 1 day
- 199
- 13
Zillow last checked:
Listing updated:
Listed by:
Whitney Rodriguez 0679158 817-632-9500,
Williams Trew Real Estate 817-632-9500,
Ashley Healey 0834851 469-644-6367,
Williams Trew Real Estate
Source: NTREIS,MLS#: 21390822
Facts & features
Interior
Bedrooms & bathrooms
- Bedrooms: 3
- Bathrooms: 2
- Full bathrooms: 2
Primary bedroom
- Features: Ceiling Fan(s), Dual Sinks, En Suite Bathroom, Garden Tub/Roman Tub, Linen Closet, Separate Shower, Walk-In Closet(s)
- Level: First
- Dimensions: 14 x 16
Bedroom
- Features: Walk-In Closet(s)
- Level: First
- Dimensions: 14 x 11
Bedroom
- Level: First
- Dimensions: 13 x 11
Dining room
- Level: First
- Dimensions: 9 x 17
Kitchen
- Features: Built-in Features, Kitchen Island, Pantry, Stone Counters, Walk-In Pantry
- Level: First
- Dimensions: 24 x 10
Living room
- Features: Fireplace
- Level: First
- Dimensions: 17 x 17
Office
- Level: First
- Dimensions: 11 x 11
Utility room
- Level: First
- Dimensions: 6 x 9
Heating
- Central, ENERGY STAR Qualified Equipment, Natural Gas
Cooling
- Central Air, Ceiling Fan(s), Electric, ENERGY STAR Qualified Equipment, Zoned
Appliances
- Included: Some Gas Appliances, Dishwasher, Electric Oven, Gas Cooktop, Disposal, Gas Range, Microwave, Plumbed For Gas, Vented Exhaust Fan
- Laundry: Washer Hookup, Electric Dryer Hookup, Laundry in Utility Room
Features
- Chandelier, Decorative/Designer Lighting Fixtures, Double Vanity, Granite Counters, High Speed Internet, Kitchen Island, Open Floorplan, Pantry, Smart Home, Cable TV, Vaulted Ceiling(s), Walk-In Closet(s), Wired for Sound
- Flooring: Carpet, Ceramic Tile, Luxury Vinyl Plank
- Windows: Window Coverings
- Has basement: No
- Number of fireplaces: 1
- Fireplace features: Decorative, Gas Log, Gas Starter
Interior area
- Total interior livable area: 2,140 sqft
Video & virtual tour
Property
Parking
- Total spaces: 2
- Parking features: Alley Access, Direct Access, Door-Single, Driveway, Electric Vehicle Charging Station(s), Garage, Garage Door Opener, Kitchen Level, Oversized, Garage Faces Rear
- Attached garage spaces: 2
Features
- Levels: One
- Stories: 1
- Patio & porch: Rear Porch, Front Porch, Covered
- Exterior features: Rain Gutters
- Pool features: None, Community
- Fencing: Wrought Iron
Lot
- Size: 6,011 Square Feet
- Features: Corner Lot, Backs to Greenbelt/Park, Landscaped, Subdivision, Sprinkler System, Few Trees
- Residential vegetation: Grassed
Details
- Parcel number: R000112742
Construction
Type & style
- Home type: SingleFamily
- Architectural style: Farmhouse,Modern,Detached
- Property subtype: Single Family Residence
Materials
- Foundation: Slab
- Roof: Composition
Condition
- Resale
- Year built: 2022
Utilities & green energy
- Sewer: Public Sewer
- Water: Public
- Utilities for property: Electricity Available, Natural Gas Available, Sewer Available, Separate Meters, Underground Utilities, Water Available, Cable Available
Community & HOA
Community
- Features: Clubhouse, Dock, Fitness Center, Fishing, Lake, Playground, Park, Pool, Tennis Court(s), Trails/Paths, Community Mailbox, Curbs, Sidewalks
- Security: Prewired, Security System, Carbon Monoxide Detector(s), Fire Alarm, Smoke Detector(s)
- Subdivision: Walsh Ranch Quail Vly Ph 2b
HOA
- Has HOA: Yes
- Amenities included: Maintenance Front Yard
- Services included: All Facilities, Association Management, Internet, Maintenance Grounds, Security
- HOA fee: $233 monthly
- HOA name: Insight Assoc
- HOA phone: 817-266-7640
Location
- Region: Aledo
Financial & listing details
- Price per square foot: $252/sqft
- Annual tax amount: $12,916
- Date on market: 9/23/2026
- Cumulative days on market: 1 day
- Listing terms: Cash,Conventional,FHA,VA Loan
- Exclusions: Appliances and garage shelving are negotiable.
Estimated market value
Not available
Estimated sales range
Not available
Not available
Price history
| Date | Event | Price |
|---|---|---|
| 9/23/2026 | Listed for sale | $540,000-3.5%$252/sqft |
Source: NTREIS #21390822 Report a problem | ||
| 4/6/2023 | Sold | -- |
Source: NTREIS #20135875 Report a problem | ||
| 1/18/2023 | Pending sale | $559,500$261/sqft |
Source: NTREIS #20135875 Report a problem | ||
| 12/15/2022 | Price change | $559,500-3.5%$261/sqft |
Source: NTREIS #20135875 Report a problem | ||
| 8/8/2022 | Listed for sale | $579,500$271/sqft |
Source: NTREIS #20135875 Report a problem | ||
Public tax history
Tax history is unavailable.
Monthly payment
Est. payment
Payment breakdown
Explore the cost of this home by adjusting the details. Changes won't be saved.Climate risks
Neighborhood: 76008
Nearby schools
Schools provided by the listing agent
- Elementary: Walsh
- Middle: McAnally
- High: Aledo
- District: Aledo ISD
Source: NTREIS. This data may not be complete. We recommend contacting the local school district to confirm school assignments for this home.
Similar homes
- $569,0004 bd2 ba2.1k sqft14401 Greymoore Cir, Aledo, TX 76008For Sale
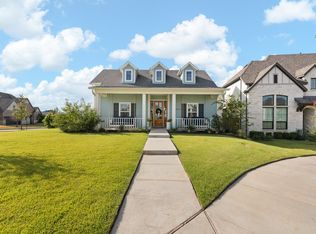 MLS ID #21392060, Ashlea Stanton. NTREIS
 - $530,0004 bd4 ba2.6k sqft2028 Barbette St, Aledo, TX 76008For Sale
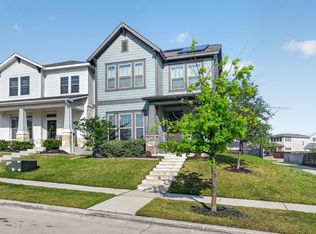 MLS ID #21247346, Conner Nielsen. NTREIS
 - from $476,9903 bd3 ba2.2k sqftRidgepoint Plan, Walsh Cottage, Aledo, TX 76008New Construction
 David Weekley Homes
 - from $554,3793 bd2 ba2k sqftThe Kendrick Plan, Walsh, Aledo, TX 76008New Construction
 Village Homes
