Skip main navigation
Sold for $415,000
  • $415,000

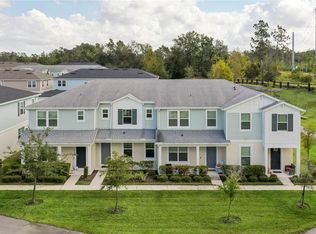
    2222 Gopher Tortoise Ter, Oakland, FL 34787

    3beds
    1,809sqft
    Townhouse
    Built in 2020
    3,024 Square Feet Lot
    $415,000 Zestimate®
    $229/sqft
    $2,740 Estimated rent

    Home value

    $415,000

    $382,000 - $448,000

    $2,740/mo

    Zestimate® history
    Loading
    Loading...

    Owner options

    List your home for rent

    $2,740/mo

    Rent Zestimate®

    Find your next renter with Zillow Rental Manager. Plus, with online applications, you can quickly screen prospective tenants – for free.

    Learn more

    $2,740/mo

    Rent Zestimate®

    Refinance and save

    $3,430/mo

    Est. payment

    Refinancing to a lower rate could help reduce your monthly payments and save thousands over the life of the loan.

    See today's rates

    $3,430/mo

    Est. payment

    Explore your selling options

    Work with a Zillow partner agent

    Leverage their expertise and Zillow's premium Showcase listings to get your home seen by more buyers.

    Get started

    List with your own agent

    Get your home in front of millions of buyers by listing it on Zillow.

    Learn how to do it

    Sell it yourself

    Take full control of how buyers see your home on Zillow by listing For Sale by Owner (FSBO).

    List your home

    What's special

    Granite countersSurrounded with sunlight windowsEngineering floorStainless appliances
    YOU Must see this absolutely Gorgeous 3BEDS,3 FULL BATH Townhouse in Oakland. located Between Winter Garden and Clermont..Great amenities for you enjoy the best of Florida lifestyle..This Property is the LARGEST SQ FT in the community and Best Floor Plan : Open floor concept ,that integrate Living space, Kitchen and Dinner space. Surrounded with sunlight windows. Engineering floor, granite counters, stainless appliances. Perfect for family and Plus Downstairs FLEX room,Office or used as a Bedroom equipped with Murphy Bed and along with Full Bathroom Downstairs as well. Enjoy the enclosed Patio Privacy and perfect for grilling,Bath tube, much more... LOCATION-LOCATION .. minutes from Historic Winter Garden Downtown ,Stores, Hospitals, costco, restaurants and Main Roads... Upstairs Enjoy the spacious primary bedroom amazing space, along with large Bathroom and walking closet. The secondary bedroom is also located upstairs with their own en-suite bathroom, For privacy for family or guests. The community Offers an amazing pool, relaxing in the launch chairs..Community mailbox, playground and much more...Dont forget about the Famous West Orange Trail—designed for biking, walking or running few mins aways. come see today... This Jewel won't last..

    Zillow last checked:

    Listing updated:

    Listing Provided by:

    Wagner Ferreira 407-468-0239,

    LPT REALTY, LLC 877-366-2213

    Bought with:

    Beverly Amerman, 3235075

    LPT REALTY, LLC

    Source: Stellar MLS,MLS#: O6389233MLS LogoOriginating MLS: Orlando Regional

    Facts & features

    Interior

    Bedrooms & bathrooms
    • Bedrooms: 3
    • Bathrooms: 3
    • Full bathrooms: 3
    Primary bedroom
    • Features: Walk-In Closet(s)
    • Level: Second
    • Area: 256.71 Square Feet
    • Dimensions: 19.9x12.9
    Kitchen
    • Features: Pantry, Built-in Closet
    • Level: First
    • Area: 132 Square Feet
    • Dimensions: 11x12
    Living room
    • Features: Built-in Closet
    • Level: First
    • Area: 304 Square Feet
    • Dimensions: 19x16
    Heating
    • Central
    Cooling
    • Central Air
    Appliances
    • Included: Dishwasher, Disposal, Dryer, Electric Water Heater, Range Hood, Refrigerator
    • Laundry: Laundry Room
    Features
    • Ceiling Fan(s), Crown Molding, Kitchen/Family Room Combo, Open Floorplan, PrimaryBedroom Upstairs, Solid Surface Counters, Thermostat, Vaulted Ceiling(s), Walk-In Closet(s)
    • Flooring: Carpet, Ceramic Tile, Luxury Vinyl
    • Windows: Blinds, Window Treatments
    • Has fireplace: No
    • Common walls with other units/homes: Corner Unit
    Interior area
    • Total structure area: 2
    • Total interior livable area: 1,809 sqft

    Property

    Parking
    • Total spaces: 2
    • Parking features: Driveway, Garage Faces Rear, Guest, On Street
    • Attached garage spaces: 2
    • Has uncovered spaces: Yes
    • Details: Garage Dimensions: 19x20
    Features
    • Levels: Two
    • Stories: 2
    • Patio & porch: Covered, Front Porch, Rear Porch
    • Exterior features: Playground, Private Yard, Rain Gutters, Sidewalk
    • Has view: Yes
    • View description: Park/Greenbelt
    Lot
    • Size: 3,024 sqft
    • Residential vegetation: Mature Landscaping
    Details
    • Parcel number: 202227510101740
    • Zoning: PUD
    • Special conditions: None

    Construction

    Type & style
    • Home type: Townhouse
    • Property subtype: Townhouse
    Materials
    • Block, Stucco, Wood Siding
    • Foundation: Slab
    • Roof: Shingle
    Condition
    • Completed
    • New construction: No
    • Year built: 2020
    Details
    • Builder name: PULTE HOMES

    Utilities & green energy

    • Sewer: Public Sewer
    • Water: Public
    • Utilities for property: Cable Connected, Electricity Connected, Water Connected

    Community & neighborhood

    Community
    • Community features: Community Mailbox, Deed Restrictions, Playground, Pool, Sidewalks
    Location
    • Region: Oakland
    • Subdivision: LONGLEAF/OAKLAND REP

    HOA & financial

    HOA
    • Has HOA: Yes
    • HOA fee: $465 monthly
    • Services included: Community Pool, Maintenance Grounds, Pool Maintenance, Recreational Facilities
    • Association name: Triad Association Management/ Martha Ledford
    • Association phone: 352-602-4803
    Other fees
    • Pet fee: $0 monthly
    Other financial information
    • Total actual rent: 0

    Other

    Other facts
    • Listing terms: Cash,Conventional,FHA,VA Loan
    • Ownership: Fee Simple
    • Road surface type: Asphalt

    Price history

    DateEventPrice
    6/23/2026Sold$415,000-0.5%$229/sqft
    Source: Stellar MLS #O6389233 Report a problem
    5/23/2026Pending sale$416,900$230/sqft
    Source: Stellar MLS #O6389233 Report a problem
    3/11/2026Listed for sale$416,900+30.3%$230/sqft
    Source: Stellar MLS #O6389233 Report a problem
    3/17/2021Sold$320,000-5%$177/sqft
    Source: Public Record Report a problem
    12/2/2020Listing removed$336,980$186/sqft
    Source: Pulte Homes Report a problem
    11/25/2020Price change$336,980+0.9%$186/sqft
    Source: Pulte Homes Report a problem
    11/15/2020Price change--
    Source: Pulte Homes Report a problem
    9/18/2020Price change$333,980+1.5%$185/sqft
    Source: Pulte Homes Report a problem
    8/26/2020Price change$328,980+5.9%$182/sqft
    Source: Pulte Homes Report a problem
    7/31/2020Price change$310,690$172/sqft
    Source: Pulte Homes Report a problem
    7/17/2020Listed for sale--
    Source: Pulte Homes Report a problem

    Public tax history

    YearProperty taxesTax assessment
    2024$4,927 +6%$312,525 +3%
    2023$4,649 +3.1%$303,422 +3%
    2022$4,508 -1.8%$294,584 +19.6%
    2021$4,592 +898.6%$246,315 +885.3%
    2020$460 -1.4%$25,000
    2019$467 $25,000

    Find assessor info on the county website

    Neighborhood: 34787

    Nearby schools

    GreatSchools rating
    Get a cash offer in 3 minutes
    Find out how much your home could sell for in as little as 3 minutes with a no-obligation cash offer.
    Estimated market value
    $415,000
    Get a cash offer in 3 minutes
    Find out how much your home could sell for in as little as 3 minutes with a no-obligation cash offer.
    Estimated market value
    $415,000