Set in Longleaf at Oakland, directly across from Oakland Nature Preserve and the 22-mile West Orange Trail, this END-UNIT TOWNHOME offers a rare combination of natural surroundings and everyday convenience. A covered front porch overlooking a large grassy area welcomes you home and provides a peaceful place to relax and enjoy beautiful Florida sunsets. ADDITIONAL WINDOWS fill the end-unit home with natural light and create a bright, open feel. UPGRADED luxury vinyl flooring flows throughout the first floor. The OPEN FLOOR PLAN brings the living spaces together, with spacious living and dining areas that flow naturally into the kitchen. UPGRADED 42-inch white cabinetry with crown molding, stone countertops, a tile backsplash, a generous island with additional seating and a LARGE WALK-IN PANTRY create an inviting and functional setting for everything from casual mornings to entertaining friends and family. Just beyond the main living area, a PRIVATE COURTYARD connects the home to the detached TWO-CAR GARAGE by a covered walkway. With the garage positioned separately from the home, the courtyard becomes a private extension of the living space for grilling, entertaining or unwinding outdoors. Offering 1,652 sf, the townhome features TWO BEDROOMS plus a large LOFT that can serve as a HOME OFFICE, MEDIA ROOM, PLAYROOM or additional living area, and 2.5 BATHROOMS. Both bedrooms are located on the second floor and have PRIVATE ENSUITE BATHROOMS, giving the second bedroom the comfort and privacy of a SECOND PRIMARY SUITE. The primary suite includes an expansive WALK-IN CLOSET, while the bathroom is finished with UPGRADED shower tile and an UPGRADED glass shower door. SMART HOME features, including a Ring doorbell, security camera and MyQ garage-door opener add everyday ease. ENERGY-EFFICIENT double-pane windows and a programmable Nest thermostat help keep energy use and monthly electric costs down. Tall oak trees enhance the community’s natural setting, along with a COMMUNITY POOL, PLAYGROUND and WALKING TRAILS. Just outside the community, you can spend mornings walking beneath the trees, head out for a bike ride or follow the WEST ORANGE TRAIL into HISTORIC DOWNTOWN WINTER GARDEN for dining, shopping and the award-winning Saturday Farmers Market. Here, you can feel connected to nature without leaving convenience behind. Florida’s Turnpike entrance is approximately one mile away, while everyday shopping, including the new Costco in Clermont, is less than 10 minutes from home. It is an ideal setting for enjoying a quieter community atmosphere while remaining connected to work, recreation and everything the surrounding area has to offer.
For sale
$379,900
2224 GOPHER TORTOISE TERRACE, OAKLAND, FL 34787
2beds
1,652sqft
Townhouse
Built in 2020
2,759 Square Feet Lot
$-- Zestimate®
$230/sqft
$425/mo HOA
What's special
- 14 days
- 289
- 33
Likely to sell faster than
Zillow last checked:
Listing updated:
Listed by:
Nitza Geiger 321-217-2293,
LAKESIDE REALTY WINDERMERE INC 407-876-5575
Source: Stellar MLS,MLS#: O6443996 Originating MLS: Orlando Regional
Originating MLS: Orlando Regional
Facts & features
Interior
Bedrooms & bathrooms
- Bedrooms: 2
- Bathrooms: 3
- Full bathrooms: 2
- 1/2 bathrooms: 1
Rooms
- Room types: Utility Room, Loft, Storage Rooms
Primary bedroom
- Features: Ceiling Fan(s), En Suite Bathroom, Walk-In Closet(s)
- Level: Second
- Area: 145.52 Square Feet
- Dimensions: 13.11x11.1
Bedroom 2
- Features: Ceiling Fan(s), En Suite Bathroom, Built-in Closet
- Level: Second
- Area: 123.05 Square Feet
- Dimensions: 11.5x10.7
Primary bathroom
- Features: Dual Sinks, Exhaust Fan, Shower No Tub, Stone Counters, Tall Countertops, Water Closet/Priv Toilet
- Level: Second
- Area: 62.32 Square Feet
- Dimensions: 8.2x7.6
Bathroom 2
- Features: Stone Counters, Tall Countertops, Tub With Shower
- Level: Second
- Area: 54.02 Square Feet
- Dimensions: 7.4x7.3
Bathroom 3
- Features: Sink - Pedestal
- Level: First
Balcony porch lanai
- Level: First
- Area: 285 Square Feet
- Dimensions: 19x15
Other
- Level: First
- Area: 287.55 Square Feet
- Dimensions: 19.17x15
Dining room
- Level: First
- Area: 136.16 Square Feet
- Dimensions: 14.8x9.2
Foyer
- Level: First
Kitchen
- Features: Breakfast Bar, Kitchen Island, Stone Counters, Pantry
- Level: First
- Area: 203.49 Square Feet
- Dimensions: 15.3x13.3
Laundry
- Level: First
- Area: 39.52 Square Feet
- Dimensions: 7.6x5.2
Living room
- Features: Ceiling Fan(s)
- Level: First
- Area: 203.49 Square Feet
- Dimensions: 15.3x13.3
Loft
- Level: Second
- Area: 96.96 Square Feet
- Dimensions: 10.1x9.6
Heating
- Central, Electric
Cooling
- Central Air
Appliances
- Included: Dishwasher, Dryer, Microwave, Range, Refrigerator, Washer
- Laundry: Inside, Laundry Room
Features
- Ceiling Fan(s), Open Floorplan, Smart Home, Solid Surface Counters, Split Bedroom, Stone Counters, Thermostat, Walk-In Closet(s)
- Flooring: Carpet, Luxury Vinyl, Tile
- Has fireplace: No
- Common walls with other units/homes: End Unit
Interior area
- Total structure area: 2,275
- Total interior livable area: 1,652 sqft
Video & virtual tour
Property
Parking
- Total spaces: 2
- Parking features: Alley Access, Driveway, Garage Door Opener, Garage Faces Rear
- Attached garage spaces: 2
- Has uncovered spaces: Yes
Features
- Levels: Two
- Stories: 2
- Patio & porch: Covered, Front Porch
- Exterior features: Courtyard, Irrigation System, Private Yard, Sidewalk
- Fencing: Vinyl
- Has view: Yes
- View description: Park/Greenbelt, Trees/Woods
Lot
- Size: 2,759 Square Feet
- Features: Landscaped
- Residential vegetation: Trees/Landscaped
Details
- Parcel number: 202227510101730
- Zoning: PUD
- Special conditions: None
Construction
Type & style
- Home type: Townhouse
- Property subtype: Townhouse
Materials
- Block, Concrete, Stucco
- Foundation: Slab
- Roof: Shingle
Condition
- New construction: No
- Year built: 2020
Utilities & green energy
- Sewer: Public Sewer
- Water: Public
- Utilities for property: Cable Connected, Electricity Connected, Fiber Optics, Fire Hydrant, Public, Sewer Connected, Street Lights, Water Connected
Green energy
- Energy efficient items: HVAC, Insulation, Thermostat, Windows
Community & HOA
Community
- Features: Park, Playground, Pool, Sidewalks
- Security: Smoke Detector(s)
- Pet fee: $0 monthly
- Subdivision: LONGLEAF AT OAKLAND
HOA
- Has HOA: Yes
- Amenities included: Park, Playground, Pool, Trail(s)
- Services included: Maintenance Structure, Maintenance Grounds, Other, Pool Maintenance
- HOA fee: $425 monthly
- HOA name: Triad Assoc. Mgmt / Steven Bressler
- HOA phone: 352-602-4803
Location
- Region: Oakland
Financial & listing details
- Price per square foot: $230/sqft
- Tax assessed value: $347,026
- Annual tax amount: $6,181
- Date on market: 10/8/2026
- Ownership: Fee Simple
- Total actual rent: 0
- Electric utility on property: Yes
- Road surface type: Paved
Estimated market value
Not available
Estimated sales range
Not available
Not available
Price history
| Date | Event | Price |
|---|---|---|
| 10/8/2026 | Listed for sale | $379,900+25.5%$230/sqft |
Source:  Stellar MLS #O6443996 Report a problem Stellar MLS #O6443996 Report a problem | ||
| 11/9/2020 | Sold | $302,600$183/sqft |
Source: Public Record Report a problem | ||
Public tax history
| Year | Property taxes | Tax assessment |
|---|---|---|
| 2024 | $6,039 +8.9% | $324,734 +10% |
| 2023 | $5,548 +15.8% | $295,213 +10% |
| 2022 | $4,792 +8.1% | $268,375 +10% |
| 2021 | $4,432 +863.7% | $243,977 +875.9% |
| 2020 | $460 -1.4% | $25,000 |
| 2019 | $467 | $25,000 |
Find assessor info on the county website
Monthly payment
Est. payment
Payment breakdown
Explore the cost of this home by adjusting the details. Changes won't be saved.Climate risks
Neighborhood: 34787
Nearby schools
Schools provided by the listing agent
- Elementary: Tildenville Elem
- Middle: Lakeview Middle
- High: West Orange High
Source: Stellar MLS. This data may not be complete. We recommend contacting the local school district to confirm school assignments for this home.

Similar homes
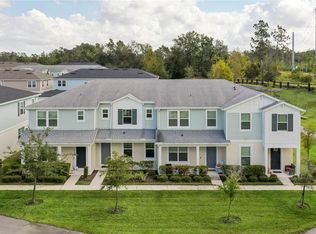
- $364,9002 bd3 ba1.4k sqft2107 GOPHER TORTOISE TERRACE, OAKLAND, FL 34787For Sale

 MLS ID #S5159312, Beverly Amerman, LPT REALTY, LLC. Stellar MLS
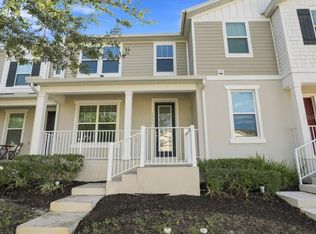
 - $339,9003 bd3 ba1.6k sqft1511 SWEET APPLE STREET, OAKLAND, FL 34787For Sale
 MLS ID #O6439535, Ali Yche, SOUTHERN PRESTIGE REALTY INC. Stellar MLS
 - $359,9003 bd3 ba1.9k sqft15515 CAMPDEN STREET, WINTER GARDEN, FL 34787For Sale
 MLS ID #O6444349, Sandy Jones, CLOCK TOWER REALTY. Stellar MLS
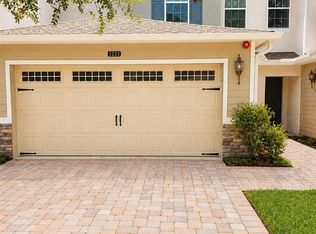
 - $380,0003 bd3 ba1.6k sqft1221 PRIORY CIRCLE, WINTER GARDEN, FL 34787For Sale
 MLS ID #S5155802, Alejandro Rodriguez, AROD PARTNERS REALTY. Stellar MLS
 - $369,9003 bd3 ba1.9k sqft15510 CAMPDEN STREET, WINTER GARDEN, FL 34787For SaleMLS ID #S5154448, Mingke Li, MULTI CHOICE REALTY LLC. Stellar MLS
- $368,0003 bd3 ba1.6k sqft1327 PRIORY CIRCLE #1327, WINTER GARDEN, FL 34787For SaleMLS ID #O6434028, Michael Rogers, INNOVATIVE REALTY, LLC. Stellar MLS
- $355,0002 bd3 ba1.6k sqft13855 GOLDEN RUSSET DRIVE, WINTER GARDEN, FL 34787For SaleMLS ID #G5116589, Ryan Heitman, ERA GRIZZARD REAL ESTATE. Stellar MLS
- $365,0003 bd3 ba1.6k sqft13765 GOLDEN RUSSET DRIVE, WINTER GARDEN, FL 34787For SaleMLS ID #O6428789, Jenny Wemert, WEMERT GROUP REALTY LLC. Stellar MLS
- $515,0003 bd3 ba1.8k sqft2696 BOBCAT CHASE BOULEVARD, OAKLAND, FL 34787For SaleMLS ID #S5158021, Johanna De Verteuil, THE PROPERTY FIRM. Stellar MLS
- $425,0003 bd3 ba1.8k sqft15613 ORANGE HARVEST LOOP, WINTER GARDEN, FL 34787For SaleMLS ID #O6435567, David Fontana, CHARLES RUTENBERG REALTY ORLANDO. Stellar MLS
- $455,0003 bd3 ba1.8k sqft2020 PORTCASTLE CIRCLE, WINTER GARDEN, FL 34787For SaleMLS ID #O6446086, Mike Vein, EXP REALTY LLC. Stellar MLS
- $399,9003 bd3 ba1.8k sqft2017 PORTCASTLE CIRCLE, WINTER GARDEN, FL 34787For SaleMLS ID #O6437283, Valentina Vakhova, LA ROSA REALTY KISSIMMEE. Stellar MLS
- $365,0003 bd3 ba1.7k sqft17457 CHATEAU PINE WAY, CLERMONT, FL 34711For SaleMLS ID #O6432416, Charles Marchese, EASY STREET REALTY FLORIDA,INC. Stellar MLS
- $473,0003 bd3 ba2k sqft15688 ORANGE HARVEST LOOP, WINTER GARDEN, FL 34787For SaleMLS ID #O6445205, Carolina Fortes Ribeiro, EMPIRE NETWORK REALTY. Stellar MLS
- $360,0003 bd2 ba1.3k sqft15646 GREATER TRAIL, CLERMONT, FL 34711For SaleMLS ID #O6448315, Olivia Swales, WINTER GARDEN REAL ESTATE. Stellar MLS
- $479,9003 bd3 ba2k sqft2273 STANDING ROCK CIRCLE, OAKLAND, FL 34787For SaleMLS ID #O6439158, Maureen Nguyen, LLC, REAL BROKER, LLC. Stellar MLS
- $335,0003 bd3 ba1.4k sqft15625 BOGGY OAK CIRCLE #108B, WINTER GARDEN, FL 34787For SaleMLS ID #G5112579, Carla Connelly, SCATES REALTY & INVESTMENT PRO. Stellar MLS
- $424,9003 bd3 ba1.6k sqft2036 PORTCASTLE CIRCLE, WINTER GARDEN, FL 34787For SaleMLS ID #TB8549464, Joshua Nogowski, TAH FLORIDA LLC. Stellar MLS
