Beautifully maintained fully furnished six-year-old townhome in the charming town of Oakland! This 2-bedroom, 2.5-bath home features a covered front porch, abundant natural light, and thoughtful upgrades throughout. The open great room welcomes you with Shaw luxury vinyl tile flooring, neutral colors, recessed LED lighting, and dual-pane Low-E windows with cordless faux wood blinds. The kitchen features 42-inch cabinetry, granite countertops, a gray subway tile backsplash, and a spacious island with upgraded pendant lighting and a large undermount sink. Appliances include a Whirlpool Gold microwave, range, and dishwasher, plus an LG French-door refrigerator. A generous pantry with a California Closets shelving system provides exceptional organization. The adjoining dining area features upgraded lighting and access to a private 19-by-15-foot paver courtyard through a full-glass door with built-in blinds. A convenient desk nook with granite countertops, drawers, and cabinetry offers space to work from home. The first-floor laundry room includes a California Closets laundry station and access to ample storage beneath the stairs. A half bath is conveniently located off the stair landing. Upstairs, both spacious bedrooms feature walk-in closets and private bathrooms. The primary suite offers a beautifully organized California Closets system with a built-in vanity. Its ensuite bath includes dual sinks, granite countertops, Moen faucets, a private water closet, and a tiled shower with decorative accents, frameless glass, and an upgraded showerhead. The second bedroom’s bathroom features granite countertops and a tiled tub/shower combination with an accent inlay. The private courtyard connects to a two-car garage with epoxy flooring and a Bluetooth-enabled opener. Additional features include gutters, a Taexx built-in pest control system, Nest thermostat, Ring security system and doorbell, Alexa-compatible front porch lighting, and prewiring for ceiling fans in the great room and bedrooms. Enjoy community walking paths, a playground, and a pool, with lawn care included in the HOA. Conveniently located near the West Orange Trail, downtown Winter Garden, downtown Clermont, Florida’s Turnpike, and Winter Garden Village. Bring your pups—this community has no dog breed restrictions!
For sale
$364,900
2107 GOPHER TORTOISE TERRACE, OAKLAND, FL 34787
2beds
1,472sqft
Townhouse
Built in 2020
2,201 Square Feet Lot
$-- Zestimate®
$248/sqft
$425/mo HOA
What's special
Neutral colorsGranite countertopsAbundant natural lightCovered front porchAlexa-compatible front porch lightingRecessed led lightingGray subway tile backsplash
- 2 days
- 68
- 6
Likely to sell faster than
Zillow last checked:
Listing updated:
Listed by:
Beverly Amerman 609-381-2153,
LPT REALTY, LLC 877-366-2213
Source: Stellar MLS,MLS#: S5159312 Originating MLS: Orlando Regional
Originating MLS: Orlando Regional
Facts & features
Interior
Bedrooms & bathrooms
- Bedrooms: 2
- Bathrooms: 3
- Full bathrooms: 2
- 1/2 bathrooms: 1
Primary bedroom
- Features: Walk-In Closet(s)
- Level: Second
- Area: 168 Square Feet
- Dimensions: 12x14
Bedroom 2
- Features: Walk-In Closet(s)
- Level: Second
- Area: 156 Square Feet
- Dimensions: 12x13
Primary bathroom
- Features: Linen Closet
- Level: Second
- Area: 66 Square Feet
- Dimensions: 6x11
Dining room
- Level: First
- Area: 104 Square Feet
- Dimensions: 13x8
Great room
- Level: First
- Area: 182 Square Feet
- Dimensions: 13x14
Kitchen
- Features: Built-in Closet
- Level: First
- Area: 156 Square Feet
- Dimensions: 13x12
Heating
- Heat Pump
Cooling
- Central Air
Appliances
- Included: Dishwasher, Disposal, Dryer, Microwave, Range, Refrigerator, Washer
- Laundry: Inside
Features
- Ceiling Fan(s), High Ceilings, Open Floorplan, PrimaryBedroom Upstairs, Solid Surface Counters, Stone Counters, Walk-In Closet(s)
- Flooring: Carpet, Ceramic Tile, Laminate
- Windows: Window Treatments
- Has fireplace: No
- Furnished: Yes
Interior area
- Total structure area: 2,095
- Total interior livable area: 1,472 sqft
Video & virtual tour
Property
Parking
- Total spaces: 2
- Parking features: Garage - Attached
- Attached garage spaces: 2
Features
- Levels: Two
- Stories: 2
- Exterior features: Courtyard, Lighting, Rain Gutters, Sidewalk
Lot
- Size: 2,201 Square Feet
Details
- Parcel number: 202227510101370
- Zoning: PUD
- Special conditions: None
Construction
Type & style
- Home type: Townhouse
- Property subtype: Townhouse
Materials
- Block, HardiPlank Type, Stucco, Wood Frame
- Foundation: Slab
- Roof: Shingle
Condition
- New construction: No
- Year built: 2020
Utilities & green energy
- Sewer: Public Sewer
- Water: None
- Utilities for property: Cable Available, Electricity Connected, Sewer Connected, Water Connected
Community & HOA
Community
- Features: Community Mailbox, Deed Restrictions, Playground, Pool, Sidewalks
- Pet fee: $0 monthly
- Subdivision: LONGLEAF/OAKLAND REP
HOA
- Has HOA: Yes
- Services included: Common Area Taxes, Community Pool, Maintenance Structure, Maintenance Grounds, Pool Maintenance
- HOA fee: $425 monthly
- HOA name: Steven Bressler
- HOA phone: 352-602-4803
Location
- Region: Oakland
Financial & listing details
- Price per square foot: $248/sqft
- Tax assessed value: $320,909
- Annual tax amount: $5,819
- Date on market: 10/10/2026
- Cumulative days on market: 2 days
- Listing terms: Cash,Conventional
- Ownership: Fee Simple
- Total actual rent: 0
- Electric utility on property: Yes
- Road surface type: Asphalt
Estimated market value
Not available
Estimated sales range
Not available
Not available
Price history
| Date | Event | Price |
|---|---|---|
| 10/10/2026 | Listed for sale | $364,900-14.1%$248/sqft |
Source:  Stellar MLS #S5159312 Report a problem Stellar MLS #S5159312 Report a problem | ||
| 8/29/2022 | Sold | $425,000+6.3%$289/sqft |
Source: Public Record Report a problem | ||
| 8/9/2022 | Pending sale | $399,900$272/sqft |
Source: Stellar MLS #S5071606 Report a problem | ||
| 7/22/2022 | Listed for sale | $399,900+49.2%$272/sqft |
Source: Stellar MLS #S5071606 Report a problem | ||
| 4/6/2020 | Sold | $268,000$182/sqft |
Source: Public Record Report a problem | ||
Public tax history
| Year | Property taxes | Tax assessment |
|---|---|---|
| 2024 | $5,825 +2.5% | $320,909 +0% |
| 2023 | $5,682 +66.5% | $320,865 +37.7% |
| 2022 | $3,414 +1.3% | $233,022 +3% |
| 2021 | $3,370 +632.7% | $226,235 +804.9% |
| 2020 | $460 -1.4% | $25,000 |
| 2019 | $467 | $25,000 |
Find assessor info on the county website
Monthly payment
Est. payment
Payment breakdown
Explore the cost of this home by adjusting the details. Changes won't be saved.Climate risks
Neighborhood: 34787
- $420,2002,201 sqft2109 Gopher Tortoise Ter, Oakland, FL 34787Off Market
- $349,8002 bd3 ba1.4k sqft2105 Gopher Tortoise Ter, Oakland, FL 34787Off Market
- $401,3003 bd3 ba1.6k sqft2103 Gopher Tortoise Ter, Oakland, FL 34760Off Market
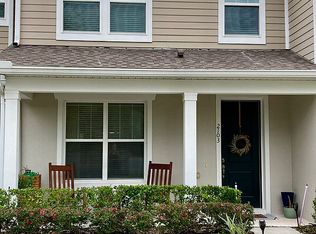
- $398,8003 bd3 ba1.6k sqft2111 Gopher Tortoise Ter, Oakland, FL 34787Off Market
Similar homes
- $379,9002 bd3 ba1.6k sqft2224 GOPHER TORTOISE TERRACE, OAKLAND, FL 34787For Sale
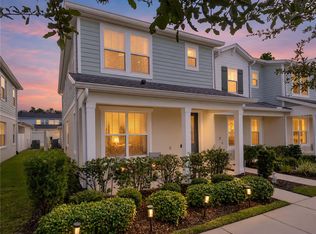
 MLS ID #O6443996, Nitza Geiger, LAKESIDE REALTY WINDERMERE INC. Stellar MLS
 - $339,9003 bd3 ba1.6k sqft1511 SWEET APPLE STREET, OAKLAND, FL 34787For Sale
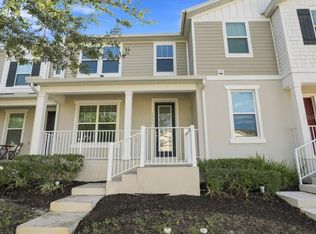 MLS ID #O6439535, Ali Yche, SOUTHERN PRESTIGE REALTY INC. Stellar MLS
 - $359,9003 bd3 ba1.9k sqft15515 CAMPDEN STREET, WINTER GARDEN, FL 34787For Sale
 MLS ID #O6444349, Sandy Jones, CLOCK TOWER REALTY. Stellar MLS
 - $368,0003 bd3 ba1.6k sqft1327 PRIORY CIRCLE #1327, WINTER GARDEN, FL 34787For Sale
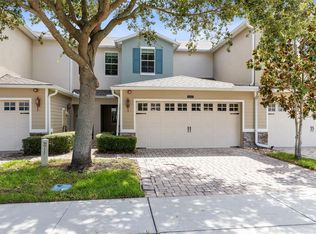 MLS ID #O6434028, Michael Rogers, INNOVATIVE REALTY, LLC. Stellar MLS
 - $355,0002 bd3 ba1.6k sqft13855 GOLDEN RUSSET DRIVE, WINTER GARDEN, FL 34787For SaleMLS ID #G5116589, Ryan Heitman, ERA GRIZZARD REAL ESTATE. Stellar MLS
- $365,0003 bd3 ba1.6k sqft13765 GOLDEN RUSSET DRIVE, WINTER GARDEN, FL 34787For SaleMLS ID #O6428789, Jenny Wemert, WEMERT GROUP REALTY LLC. Stellar MLS
- $369,9003 bd3 ba1.9k sqft15510 CAMPDEN STREET, WINTER GARDEN, FL 34787For SaleMLS ID #S5154448, Mingke Li, MULTI CHOICE REALTY LLC. Stellar MLS
- $380,0003 bd3 ba1.6k sqft1221 PRIORY CIRCLE, WINTER GARDEN, FL 34787For SaleMLS ID #S5155802, Alejandro Rodriguez, AROD PARTNERS REALTY. Stellar MLS
- $369,9003 bd2 ba1.1k sqft159 9TH STREET, WINTER GARDEN, FL 34787For SaleMLS ID #O6448890, Thomas Greenwood, CHARLES RUTENBERG REALTY ORLANDO. Stellar MLS
- $360,0003 bd2 ba1.3k sqft15646 GREATER TRAIL, CLERMONT, FL 34711For SaleMLS ID #O6448315, Olivia Swales, WINTER GARDEN REAL ESTATE. Stellar MLS
- $365,0003 bd3 ba1.7k sqft17457 CHATEAU PINE WAY, CLERMONT, FL 34711For SaleMLS ID #O6432416, Charles Marchese, EASY STREET REALTY FLORIDA,INC. Stellar MLS
- $455,0003 bd3 ba1.8k sqft2020 PORTCASTLE CIRCLE, WINTER GARDEN, FL 34787For SaleMLS ID #O6446086, Mike Vein, EXP REALTY LLC. Stellar MLS
- $515,0003 bd3 ba1.8k sqft2696 BOBCAT CHASE BOULEVARD, OAKLAND, FL 34787For SaleMLS ID #S5158021, Johanna De Verteuil, THE PROPERTY FIRM. Stellar MLS
- $335,0003 bd3 ba1.4k sqft15625 BOGGY OAK CIRCLE #108B, WINTER GARDEN, FL 34787For SaleMLS ID #G5112579, Carla Connelly, SCATES REALTY & INVESTMENT PRO. Stellar MLS
- $325,0002 bd3 ba1.2k sqft13232 DANIELS LANDING CIRCLE, WINTER GARDEN, FL 34787For SaleMLS ID #G5112999, Gillian Redman, REAL BROKER, LLC. Stellar MLS
- $425,0003 bd3 ba1.8k sqft15613 ORANGE HARVEST LOOP, WINTER GARDEN, FL 34787For SaleMLS ID #O6435567, David Fontana, CHARLES RUTENBERG REALTY ORLANDO. Stellar MLS
- $315,0003 bd3 ba1.7k sqft17404 CHATEAU PINE WAY, CLERMONT, FL 34711For SaleMLS ID #O6444630, Frances Speights, KELLER WILLIAMS ADVANTAGE III. Stellar MLS
- $307,0002 bd3 ba1.2k sqft13349 HARBOR SHORE LANE, WINTER GARDEN, FL 34787For SaleMLS ID #G5114466, Matt Buttner, LIST NOW REALTY, LLC. Stellar MLS
- $473,0003 bd3 ba2k sqft15688 ORANGE HARVEST LOOP, WINTER GARDEN, FL 34787For SaleMLS ID #O6445205, Carolina Fortes Ribeiro, EMPIRE NETWORK REALTY. Stellar MLS
