Indulge in peaceful slumber with the serene sounds of the nearby river in this charming Victorian-style condo boasting 3 bedrooms & 3 baths. The end unit gives the feeling of a standalone home & the generous layout provides ample space for entertaining, complemented by a delightful patio & deck. Inside, you'll find elegant hardwood floors, sleek Corian countertops, & a cozy gas fireplace. Additionally, the lowest level features an unfinished 17x12 room, offering the potential for a full bedroom suite with full bath. Embrace the beauty of riverside living without the burden of flood insurance, & relish in the natural wonders that surround you, including fishing spots & abundant wildlife just steps away. The location also caters to your recreational needs, with the YMCA & RMNP a mere 2 miles away. In under 10 minutes, you can reach downtown, the medical center, as well as a variety of dining & shopping options, ensuring convenience & easy access to urban amenities. Furniture is negotiable.
Sold for $735,000
Tax assessed value
$735,000
2222 Highway 66 #13, Estes Park, CO 80517
3beds
2,621sqft
Condominium
Built in 2001
-- sqft lot
$733,100 Zestimate®
$280/sqft
$2,927 Estimated rent
Home value
$733,100
$696,000 - $777,000
$2,927/mo
Zestimate® history
Owner options
List your home for rent
$2,927/mo
Rent Zestimate®
Find your next renter with Zillow Rental Manager. Plus, with online applications, you can quickly screen prospective tenants – for free.
$2,927/mo
Rent Zestimate®
Refinance and save
$5,821/mo
Est. payment
Refinancing to a lower rate could help reduce your monthly payments and save thousands over the life of the loan.
$5,821/mo
Est. payment
Explore your selling options
Work with a Zillow partner agent
Leverage their expertise and Zillow's premium Showcase listings to get your home seen by more buyers.
Get startedList with your own agent
Get your home in front of millions of buyers by listing it on Zillow.
Learn how to do itSell it yourself
Take full control of how buyers see your home on Zillow by listing For Sale by Owner (FSBO).
List your homeWhat's special
Zillow last checked:
Listing updated:
Listed by:
Javier Gomez 970-586-5324,
RE/MAX Mountain Brokers,
Maria Gomez 970-213-9479,
RE/MAX Mountain Brokers
Bought with:
Chris Ricciardi, 100024600
Ponderosa Realty & Management
Source: IRES as distributed by MLS GRID,MLS#: 989233
Facts & features
Interior
Bedrooms & bathrooms
- Bedrooms: 3
- Bathrooms: 3
- Full bathrooms: 2
- 3/4 bathrooms: 1
- Main level bathrooms: 1
Primary bedroom
- Description: Carpet
- Features: Full Primary Bath
- Level: Upper
- Area: 204 Square Feet
- Dimensions: 12 x 17
Bedroom 2
- Description: Carpet
- Level: Upper
- Area: 143 Square Feet
- Dimensions: 11 x 13
Bedroom 3
- Description: Carpet
- Level: Upper
- Area: 180 Square Feet
- Dimensions: 12 x 15
Dining room
- Description: Hardwood
- Level: Main
- Area: 99 Square Feet
- Dimensions: 9 x 11
Family room
- Description: Carpet
- Level: Basement
- Area: 240 Square Feet
- Dimensions: 15 x 16
Kitchen
- Description: Hardwood
- Level: Main
- Area: 143 Square Feet
- Dimensions: 11 x 13
Laundry
- Description: Hardwood
- Level: Main
- Area: 15 Square Feet
- Dimensions: 5 x 3
Living room
- Description: Carpet
- Level: Main
- Area: 256 Square Feet
- Dimensions: 16 x 16
Heating
- Forced Air, 2 or more Heat Sources
Cooling
- Ceiling Fan(s)
Appliances
- Included: Electric Range, Dishwasher, Refrigerator, Washer, Dryer, Microwave, Disposal
- Laundry: Washer/Dryer Hookup
Features
- Separate Dining Room, Open Floorplan, Walk-In Closet(s)
- Flooring: Wood
- Windows: Wood Frames
- Basement: Full,Partially Finished,Walk-Out Access
- Has fireplace: Yes
- Fireplace features: Gas, Living Room
- Common walls with other units/homes: End Unit
Interior area
- Total structure area: 1,826
- Total interior livable area: 2,621 sqft
- Finished area above ground: 1,826
Property
Parking
- Total spaces: 1
- Parking features: Garage Door Opener
- Attached garage spaces: 1
- Details: Attached
Features
- Levels: Three Or More
- Stories: 3
- Patio & porch: Patio, Deck
- Exterior features: Balcony
- Spa features: Bath
- Has view: Yes
- View description: Mountain(s)
- Waterfront features: River
Lot
- Features: Wooded, Evergreen Trees, Deciduous Trees, Native Plants, Unincorporated, Zero Lot Line
Details
- Parcel number: R1615312
- Zoning: EV R1
- Special conditions: Private Owner
- Other equipment: Fireplace Tools Included
Construction
Type & style
- Home type: Condo
- Architectural style: Victorian
- Property subtype: Condominium
- Attached to another structure: Yes
Materials
- Frame, Wood Siding, Painted/Stained
- Roof: Composition
Condition
- New construction: No
- Year built: 2001
Utilities & green energy
- Electric: Town of Estes
- Gas: Xcel
- Sewer: Public Sewer
- Water: District
- Utilities for property: Natural Gas Available, Electricity Available, Cable Available, Individual Meter-Electric, Individual Meter-Gas, Satellite Avail, High Speed Avail
Community & HOA
Community
- Features: None
- Security: Fire Alarm
- Subdivision: Blue Spruce Village
HOA
- Has HOA: Yes
- Services included: Common Amenities, Trash, Maintenance Grounds, Management, Exterior Maintenance, Water, Insurance, Sewer
- HOA fee: $1,560 quarterly
- HOA name: Blue Spruce Village
- HOA phone: 970-577-0515
Location
- Region: Estes Park
Financial & listing details
- Price per square foot: $280/sqft
- Tax assessed value: $735,000
- Annual tax amount: $2,407
- Date on market: 6/5/2023
- Listing terms: Cash,Conventional,FHA
- Exclusions: Seller's personal possessions, 2 chests in living room serving as coffee table, flat screen tv in living room.
- Electric utility on property: Yes
- Road surface type: Gravel
Price history
| Date | Event | Price |
|---|---|---|
| 5/6/2024 | Sold | $735,000-3.3%$280/sqft |
Source:  IRES as distributed by MLS GRID #989233 Report a problem IRES as distributed by MLS GRID #989233 Report a problem | ||
| 3/27/2024 | Pending sale | $760,000$290/sqft |
Source:  REcolorado as distributed by MLS GRID #IR989233 Report a problem REcolorado as distributed by MLS GRID #IR989233 Report a problem | ||
| 3/1/2024 | Price change | $760,0000%$290/sqft |
Source: IRES as distributed by MLS GRID #989233 Report a problem | ||
| 2/20/2024 | Price change | $760,100+0%$290/sqft |
Source: REcolorado as distributed by MLS GRID #IR989233 Report a problem | ||
| 1/21/2024 | Price change | $760,000-1.9%$290/sqft |
Source: IRES as distributed by MLS GRID #989233 Report a problem | ||
| 12/29/2023 | Price change | $775,0000%$296/sqft |
Source: IRES as distributed by MLS GRID #989233 Report a problem | ||
| 12/5/2023 | Price change | $775,100+0%$296/sqft |
Source: IRES as distributed by MLS GRID #989233 Report a problem | ||
| 8/28/2023 | Price change | $775,0000%$296/sqft |
Source: IRES as distributed by MLS GRID #989233 Report a problem | ||
| 8/3/2023 | Price change | $775,100+0%$296/sqft |
Source: IRES as distributed by MLS GRID #989233 Report a problem | ||
| 7/3/2023 | Price change | $775,000-1.9%$296/sqft |
Source: IRES as distributed by MLS GRID #989233 Report a problem | ||
| 6/5/2023 | Listed for sale | $790,000+150.9%$301/sqft |
Source: IRES as distributed by MLS GRID #989233 Report a problem | ||
| 1/3/2003 | Sold | $314,925$120/sqft |
Source: Public Record Report a problem | ||
Public tax history
| Year | Property taxes | Tax assessment |
|---|---|---|
| 2025 | $3,448 +7.1% | $45,938 -5.8% |
| 2024 | $3,221 +33.8% | $48,776 -11.4% |
| 2023 | $2,408 -2.6% | $55,027 +70.4% |
| 2022 | $2,472 +9% | $32,297 -2.8% |
| 2021 | $2,267 +0.7% | $33,226 +10.6% |
| 2020 | $2,250 +12.7% | $30,030 -13.1% |
| 2019 | $1,997 | $34,545 +33.8% |
| 2018 | $1,997 | $25,826 |
| 2017 | $1,997 -0.6% | $25,826 -3.2% |
| 2016 | $2,008 +1.5% | $26,690 -8.2% |
| 2015 | $1,979 +2.8% | $29,070 +8.9% |
| 2014 | $1,925 | $26,690 |
| 2013 | -- | $26,690 +3.2% |
| 2012 | -- | $25,870 |
| 2011 | -- | $25,870 -9.8% |
| 2010 | -- | $28,680 -3.7% |
| 2009 | -- | $29,790 +5.6% |
| 2008 | -- | $28,220 |
| 2007 | -- | $28,220 +7.9% |
| 2006 | -- | $26,160 |
| 2005 | -- | $26,160 +8.8% |
| 2004 | -- | $24,050 +31.3% |
| 2002 | -- | $18,320 |
Find assessor info on the county website
Neighborhood: 80517
Nearby homes
- $362,9003 bd3 ba2.1k sqft2222 State Highway 66 UNIT 15, Estes park, CO 80517Off Market
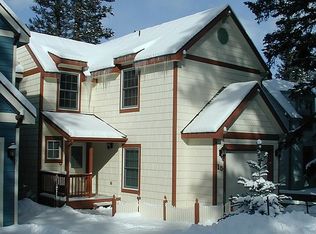
- $799,0003 bd3 ba2.6k sqft2222 Highway 66 #12, Estes Park, CO 80517For Sale

- $991,7004 bd4 ba2.6k sqft2222 Highway 66 Rd #14, Estes Park, CO 80517Off Market
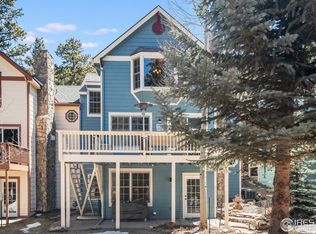
- $275,2002 bd2 ba1.2k sqft2222 State Highway 66 UNIT 18, Estes park, CO 80517Off Market
- $764,3003 bd3 ba1.7k sqft2222 Highway 66 UNIT 20, Estes Park, CO 80517Off Market
- $791,0003 bd4 ba1.7k sqft2222 Highway 66 UNIT 8, Estes Park, CO 80517Off Market
- $700,7003 bd3 ba1.6k sqft2222 Highway 66 UNIT 5, Estes Park, CO 80517Off Market
- $590,1002 bd3 ba1.2k sqft2222 Highway 66 UNIT 18, Estes Park, CO 80517Off Market
Nearby schools
GreatSchools rating
- 4/10Estes Park K-5 SchoolGrades: PK-5Distance: 3.6 mi
- 6/10Estes Park Middle SchoolGrades: 6-8Distance: 3.7 mi
- 4/10Estes Park High SchoolGrades: 9-12Distance: 3.8 mi
Schools provided by the listing agent
- Elementary: Estes Park
- Middle: Estes Park
- High: Estes Park
Source: IRES as distributed by MLS GRID. This data may not be complete. We recommend contacting the local school district to confirm school assignments for this home.


Get pre-qualified for a loan
At Zillow Home Loans, we can pre-qualify you in as little as 5 minutes with no impact to your credit score.An equal housing lender. NMLS #10287.
- Colorado
- Larimer County
- Estes Park
- 80517
- 2222 Highway 66 Unit 13
Nearby cities
Nearby zip codes
Other Estes Park Topics
