Charming Victorian-style 3 bed, 3 bath condo on a desirable corner lot that lives like a single-family home. Enjoy generous indoor and outdoor entertaining spaces, including a private patio and spacious deck-perfect for taking in the peaceful surroundings just steps from the river. Inside, you'll find warm hardwood floors, granite countertops, and a comfortable, inviting layout. The lower level offers an unfinished room already plumbed for an additional bath, the choices for customization are endless. Make it a separate primary suite, office or workout room. Take advantage of river access without the added cost of flood insurance. Ideally located just minutes from recreation, including only 2 miles to the YMCA and Rocky Mountain National Park. Fishing, wildlife viewing, and outdoor adventures are right outside your door, while medical facilities, dining, and shopping are all nearby. Most furnishings are included, making this an easy move-in or turnkey opportunity. The HOA allows two pets and covers basic TV, allows you to fish on the river. Property holds a short-term rental permit, though it has never been used as a rental.
For sale
Price cut: $26K (8/13)
$799,000
2222 Highway 66 #12, Estes Park, CO 80517
3beds
2,602sqft
Townhouse
Built in 2001
-- sqft lot
$-- Zestimate®
$307/sqft
$679/mo HOA
What's special
Private patioSpacious deckGranite countertopsRiver accessWarm hardwood floorsComfortable inviting layoutPeaceful surroundings
- 120 days |
- 371 |
- 10 |
Zillow last checked:
Listing updated:
Listed by:
Javier Gomez 970-213-8692,
RE/MAX Mountain Brokers,
Maria Gomez 970-213-9479,
RE/MAX Mountain Brokers
Source: IRES as distributed by MLS GRID,MLS#: 1057032
Facts & features
Interior
Bedrooms & bathrooms
- Bedrooms: 3
- Bathrooms: 3
- Full bathrooms: 2
- 1/2 bathrooms: 1
- Main level bathrooms: 1
Primary bedroom
- Description: Carpet
- Features: Full Primary Bath
- Level: Upper
- Area: 204 Square Feet
- Dimensions: 17 x 12
Bedroom 2
- Description: Carpet
- Level: Upper
- Area: 143 Square Feet
- Dimensions: 11 x 13
Bedroom 3
- Description: Carpet
- Level: Upper
- Area: 180 Square Feet
- Dimensions: 15 x 12
Dining room
- Description: Wood
- Level: Main
- Area: 117 Square Feet
- Dimensions: 13 x 9
Family room
- Description: Carpet
- Level: Lower
- Area: 240 Square Feet
- Dimensions: 16 x 15
Kitchen
- Description: Wood
- Level: Main
- Area: 143 Square Feet
- Dimensions: 11 x 13
Laundry
- Description: Wood
- Level: Main
- Area: 15 Square Feet
- Dimensions: 5 x 3
Living room
- Description: Wood
- Level: Main
- Area: 272 Square Feet
- Dimensions: 17 x 16
Heating
- Forced Air, 2 or more Heat Sources
Cooling
- Ceiling Fan(s)
Appliances
- Included: Electric Range, Dishwasher, Refrigerator, Washer, Dryer, Microwave, Disposal
- Laundry: Washer/Dryer Hookup
Features
- Separate Dining Room, Open Floorplan, Natural Woodwork, Walk-In Closet(s), Jack & Jill Bathroom, Kitchen Island
- Flooring: Wood
- Doors: 6-Panel Doors
- Windows: Window Coverings, Wood Frames
- Basement: Full,Unfinished,Partially Finished,Walk-Out Access
- Number of fireplaces: 1
- Fireplace features: Gas, Gas Log, One
- Common walls with other units/homes: End Unit
Interior area
- Total structure area: 1,812
- Total interior livable area: 2,602 sqft
- Finished area above ground: 1,812
Property
Parking
- Total spaces: 1
- Parking features: Garage Door Opener, Attached
- Attached garage spaces: 1
- Details: Attached
Features
- Levels: Two
- Stories: 2
- Patio & porch: Patio, Deck
- Exterior features: Balcony
- Has view: Yes
- View description: Mountain(s), Water
- Has water view: Yes
- Water view: Water
- Waterfront features: Abuts Stream/Creek/River, River
Lot
- Features: Corner Lot, Evergreen Trees, Deciduous Trees, Native Plants, Level, Unincorporated, Street Light, Fire Hydrant within 500 Feet, Zero Lot Line
Details
- Parcel number: R1615311
- Zoning: EV RM
- Special conditions: Private Owner
Construction
Type & style
- Home type: Townhouse
- Architectural style: Victorian
- Property subtype: Townhouse
- Attached to another structure: Yes
Materials
- Frame, Wood Siding, Painted/Stained, Moss Rock
- Roof: Composition
Condition
- New construction: No
- Year built: 2001
Utilities & green energy
- Electric: Town of Estes
- Gas: Xcel
- Sewer: Public Sewer
- Water: City
- Utilities for property: Natural Gas Available, Electricity Available, Cable Available, Satellite Avail, High Speed Avail
Community & HOA
Community
- Features: None
- Security: Fire Alarm
- Subdivision: Blue Spruce Village Condos Addendum V
HOA
- Has HOA: Yes
- Services included: Trash, Maintenance Grounds, Management, Utilities, Exterior Maintenance, Cable TV, Insurance
- HOA fee: $679 monthly
- HOA name: Blue Spruce Village Owner assc
- HOA phone: 970-213-8692
Location
- Region: Estes Park
Financial & listing details
- Price per square foot: $307/sqft
- Tax assessed value: $735,000
- Annual tax amount: $2,979
- Date on market: 4/21/2026
- Listing terms: Cash,Conventional,FHA,VA Loan
- Exclusions: Seller's personal property.
- Electric utility on property: Yes
- Road surface type: Gravel
Estimated market value
Not available
Estimated sales range
Not available
Not available
Price history
| Date | Event | Price |
|---|---|---|
| 8/13/2026 | Price change | $799,000-3.2%$307/sqft |
Source:  IRES as distributed by MLS GRID #1057032 Report a problem IRES as distributed by MLS GRID #1057032 Report a problem | ||
| 6/7/2026 | Price change | $825,000-2.9%$317/sqft |
Source: IRES as distributed by MLS GRID #1057032 Report a problem | ||
| 4/21/2026 | Listed for sale | $850,000+143.2%$327/sqft |
Source: IRES as distributed by MLS GRID #1057032 Report a problem | ||
| 1/2/2014 | Listing removed | $349,500$134/sqft |
Source: Visual Tour #702292 Report a problem | ||
| 12/19/2013 | Listed for sale | $349,500+2.8%$134/sqft |
Source: Visual Tour #702292 Report a problem | ||
| 8/12/2013 | Sold | $340,000-2.7%$131/sqft |
Source: IRES as distributed by MLS GRID #702292 Report a problem | ||
| 6/15/2013 | Price change | $349,500-2.8%$134/sqft |
Source: Coldwell Banker Estes Village Properties, Ltd. #702292 Report a problem | ||
| 5/22/2013 | Listed for sale | $359,500$138/sqft |
Source: Coldwell Banker Estes Village Properties, Ltd. #702292 Report a problem | ||
| 4/19/2013 | Listing removed | $359,500$138/sqft |
Source: Coldwell Banker Estes Village Properties, Ltd. #702292 Report a problem | ||
| 3/20/2013 | Listed for sale | $359,500-5.3%$138/sqft |
Source: Coldwell Banker Estes Village Properties, Ltd. #702292 Report a problem | ||
| 11/1/2012 | Listing removed | $379,500$146/sqft |
Source: Prudential Team Realty #672189 Report a problem | ||
| 1/27/2012 | Listed for sale | $379,500+16.1%$146/sqft |
Source: Prudential Team Realty #672189 Report a problem | ||
| 7/24/2003 | Sold | $326,900$126/sqft |
Source: Public Record Report a problem | ||
Public tax history
| Year | Property taxes | Tax assessment |
|---|---|---|
| 2025 | $2,979 +15.3% | $45,938 -1.3% |
| 2024 | $2,584 +8.2% | $46,565 -14.6% |
| 2023 | $2,389 -2.6% | $54,553 +70.2% |
| 2022 | $2,453 -4.4% | $32,047 -18.4% |
| 2021 | $2,565 +0.7% | $39,253 +15.5% |
| 2020 | $2,546 +28.5% | $33,977 -0.7% |
| 2019 | $1,981 | $34,214 +33.5% |
| 2018 | $1,981 | $25,624 |
| 2017 | $1,981 -0.6% | $25,624 -3.2% |
| 2016 | $1,992 +1.5% | $26,475 -8.3% |
| 2015 | $1,963 +2.7% | $28,880 +9% |
| 2014 | $1,912 | $26,500 |
| 2013 | -- | $26,500 +3.2% |
| 2012 | -- | $25,670 |
| 2011 | -- | $25,670 -10.7% |
| 2010 | -- | $28,750 |
| 2009 | -- | $28,750 |
| 2008 | -- | $28,750 |
| 2007 | -- | $28,750 +10.7% |
| 2006 | -- | $25,960 |
| 2005 | -- | $25,960 +1.5% |
| 2004 | -- | $25,580 +40.5% |
| 2002 | -- | $18,200 |
Find assessor info on the county website
Monthly payment
Est. payment
Payment breakdown
Explore the cost of this home by adjusting the details. Changes won't be saved.Climate risks
Neighborhood: 80517
Nearby schools
GreatSchools rating
- 4/10Estes Park K-5 SchoolGrades: PK-5Distance: 3.6 mi
- 6/10Estes Park Middle SchoolGrades: 6-8Distance: 3.7 mi
- 4/10Estes Park High SchoolGrades: 9-12Distance: 3.8 mi
Schools provided by the listing agent
- Elementary: Estes Park
- Middle: Estes Park
- High: Estes Park
Source: IRES as distributed by MLS GRID. This data may not be complete. We recommend contacting the local school district to confirm school assignments for this home.
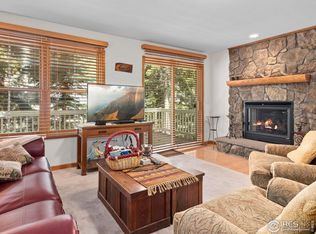
- $735,0003 bd3 ba2.6k sqft2222 Highway 66 #13, Estes Park, CO 80517Sold
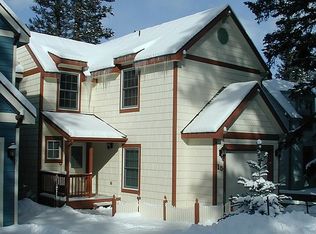
- $362,9003 bd3 ba2.1k sqft2222 State Highway 66 UNIT 15, Estes park, CO 80517Off Market
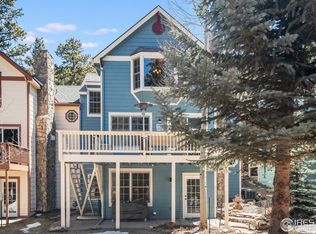
- $991,7004 bd4 ba2.6k sqft2222 Highway 66 Rd #14, Estes Park, CO 80517Off Market
- $769,4003 bd3 ba1.7k sqft2222 Highway 66 UNIT 20, Estes Park, CO 80517Off Market
- $659,7002 bd3 ba1.4k sqft2222 Highway 66 #6, Estes Park, CO 80517Off Market
- $735,8003 bd3 ba1.6k sqft2222 Highway 66 #4, Estes Park, CO 80517Off Market
- $786,3003 bd2 ba1.8k sqft2222 Highway 66 #15, Estes Park, CO 80517Off Market
- $275,2002 bd2 ba1.2k sqft2222 State Highway 66 UNIT 18, Estes park, CO 80517Off Market
A local agent can set up tours, give advice and negotiate with sellers.
Similar homes
- $985,0004 bd2 ba2.2k sqft1991 High Dr, Estes Park, CO 80517For Sale

 MLS ID #1066720, Gerald D Mayo, Estes Park Team Realty. IRES as distributed by MLS GRID
 - $759,0002 bd2 ba1.7k sqft2340 Eagle Cliff Rd, Estes Park, CO 80517For Sale
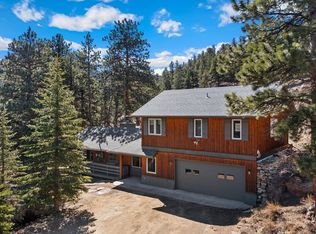 MLS ID #1065287, Seth Hanson, Group Harmony. IRES as distributed by MLS GRID
 - $830,0003 bd4 ba1.9k sqft1421 St Moritz Trl #2, Estes Park, CO 80517For Sale
 MLS ID #1051093, Dan Derman, Keller Williams Top of the Rockies Estes Park. IRES as distributed by MLS GRID
 - $789,0006 bd4 ba2.7k sqft350 Whispering Pines Dr, Estes Park, CO 80517For Sale
 MLS ID #1061833, Trisha Wills, Mountain Paradise RE Inc. IRES as distributed by MLS GRID
 - $950,0005 bd3 ba2.1k sqft689 Little Prospect Rd, Estes Park, CO 80517For SaleMLS ID #1066269, Ryan Magnus, C3 Real Estate Solutions, LLC. IRES as distributed by MLS GRID
- $850,0004 bd3 ba2.6k sqft710 Tanager Rd, Estes Park, CO 80517For SaleMLS ID #1059813, Dan Derman, Keller Williams Top of the Rockies Estes Park. IRES as distributed by MLS GRID
- $759,9003 bd3 ba2.3k sqft900 Scott Ave, Estes Park, CO 80517For SaleMLS ID #1059855, Renee Hodgden, RE/MAX Mountain Brokers. IRES as distributed by MLS GRID
- $770,0003 bd2 ba1.9k sqft619 Alpine Dr, Estes Park, CO 80517For SaleMLS ID #1062697, Jeff Abel, Keller Williams Top of the Rockies Estes Park. IRES as distributed by MLS GRID
- $921,5003 bd4 ba1.7k sqft2222 Highway 66 #7, Estes Park, CO 80517For SaleMLS ID #1065962, Thomas Adams, Colorado Mountain Home Realty. IRES as distributed by MLS GRID
- $869,5004 bd4 ba2.3k sqft2625 Marys Lake Rd #S1, Estes Park, CO 80517For SaleMLS ID #1053627, Ryan Leahy, RE/MAX Mountain Brokers. IRES as distributed by MLS GRID
- $749,9503 bd2 ba1.9k sqft1141 Wallace Ln, Estes Park, CO 80517For SaleMLS ID #1037624, Kirk Fisher, RE/MAX Mountain Brokers. IRES as distributed by MLS GRID
- $795,0003 bd3 ba2.4k sqft1600 Wapiti Cir #33, Estes Park, CO 80517For SaleMLS ID #1060094, Christian J. Collinet, First Colorado Realty. IRES as distributed by MLS GRID
- $789,0004 bd3 ba1.8k sqft1013 Lexington Ln, Estes Park, CO 80517For SaleMLS ID #1061789, Dan Derman, Keller Williams Top of the Rockies Estes Park. IRES as distributed by MLS GRID
- $849,0004 bd3 ba2.2k sqft88 Pinyon Trl, Estes Park, CO 80517For SaleMLS ID #1058721, Renee Hodgden, RE/MAX Mountain Brokers. IRES as distributed by MLS GRID
- $700,0003 bd3 ba1.7k sqft1731 High Dr, Estes Park, CO 80517For SaleMLS ID #1060175, Scott K Thompson, Keller Williams Top of the Rockies Estes Park. IRES as distributed by MLS GRID
- $995,0004 bd4 ba2.3k sqft225 Hell Canyon Rd, Estes Park, CO 80517For SaleMLS ID #1066633, Connie Kraska, LIV Sotheby's Intl Realty. IRES as distributed by MLS GRID
- $855,0004 bd3 ba2.5k sqft1451 Cedar Ln, Estes Park, CO 80517For SaleMLS ID #1058568, Michael Richardson, Richardson Team Realty. IRES as distributed by MLS GRID
- $895,0003 bd2 ba2k sqft1655 Black Squirrel Dr, Estes Park, CO 80517For SaleMLS ID #1059597, Robin Strong, Group Harmony. IRES as distributed by MLS GRID
- $775,0003 bd2 ba1.8k sqft260 Big Horn Dr, Estes Park, CO 80517For SaleMLS ID #1059960, Kirk Fisher, RE/MAX Mountain Brokers. IRES as distributed by MLS GRID
- $745,0003 bd2 ba1.8k sqft280 Old Man Mountain Ln, Estes Park, CO 80517For SaleMLS ID #1064964, Joana Nubine, Allstate Realty Group, Inc. IRES as distributed by MLS GRID
