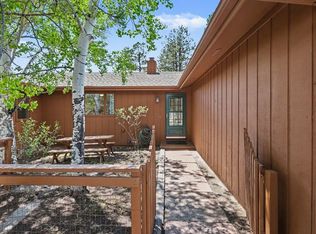
The Secret Garden at this Elk Ridge home awaits, with a serene Columbine floral sanctuary and mature Aspen & Spruce trees all around... A stunning paired home, tucked away in the trees, convenient to the Rec Center, Golf Course, and all the great shopping & restaurants that Estes Park has to offer. Open, functional design with vaulted ceilings, floor to ceiling wall of windows, granite countertops, hardwood floors, built-in banquette, stainless appliances and lots of storage. 3 suites with spa-like baths, versatile loft plus office-library area and an expanded deck with those big views to Twins, Meeker and Longs. Relaxed, maintenance-free living at its finest, $795,000.
For sale
$795,000
1600 Wapiti Cir #33, Estes Park, CO 80517
3beds
2,446sqft
Condominium
Built in 1999
-- sqft lot
$-- Zestimate®
$325/sqft
$400/mo HOA
What's special
Vaulted ceilingsSerene columbine floral sanctuaryOpen functional designStainless appliancesGranite countertopsLots of storageBuilt-in banquette
- 96 days
- 396
- 6
Zillow last checked:
Listing updated:
Listed by:
Christian J. Collinet 970-586-3333,
First Colorado Realty
Source: IRES as distributed by MLS GRID,MLS#: 1060094
Facts & features
Interior
Bedrooms & bathrooms
- Bedrooms: 3
- Bathrooms: 3
- Full bathrooms: 2
- 3/4 bathrooms: 1
- Main level bathrooms: 2
Rooms
- Room types: Loft
Primary bedroom
- Description: Carpet
- Features: 3/4 Primary Bath, Luxury Features Primary Bath
- Level: Main
- Area: 252 Square Feet
- Dimensions: 14 x 18
Bedroom 2
- Description: Carpet
- Level: Main
- Area: 224 Square Feet
- Dimensions: 14 x 16
Bedroom 3
- Description: Carpet
- Level: Upper
- Area: 238 Square Feet
- Dimensions: 14 x 17
Dining room
- Description: Wood
- Level: Main
- Area: 176 Square Feet
- Dimensions: 11 x 16
Kitchen
- Description: Tile
- Level: Main
- Area: 238 Square Feet
- Dimensions: 14 x 17
Laundry
- Description: Wood
- Level: Main
- Area: 32 Square Feet
- Dimensions: 8 x 4
Living room
- Description: Wood
- Level: Main
- Area: 361 Square Feet
- Dimensions: 19 x 19
Recreation room
- Description: Carpet
- Level: Upper
- Area: 330 Square Feet
- Dimensions: 15 x 22
Study
- Description: Carpet
- Level: Upper
- Area: 196 Square Feet
- Dimensions: 14 x 14
Heating
- Forced Air, Individual Heat Source
Cooling
- Ceiling Fan(s)
Appliances
- Included: Gas Range, Dishwasher, Refrigerator, Washer, Dryer, Microwave, Disposal
- Laundry: Washer/Dryer Hookup
Features
- Separate Dining Room, Cathedral Ceiling(s), Open Floorplan, Workshop, Natural Woodwork, Walk-In Closet(s), Jack & Jill Bathroom, Kitchen Island, Two Primary Suites, High Ceilings, Split Bedroom Plan
- Flooring: Wood
- Windows: Window Coverings
- Basement: Crawl Space
- Has fireplace: Yes
- Fireplace features: Gas, Great Room
Interior area
- Total structure area: 2,446
- Total interior livable area: 2,446 sqft
- Finished area above ground: 2,446
Property
Parking
- Total spaces: 2
- Parking features: Garage Door Opener, Attached, Heated Garage, Oversized
- Attached garage spaces: 2
- Details: Attached
Accessibility
- Accessibility features: Level Lot, Level Drive, Main Floor Bath, Accessible Bedroom, Stall Shower, Main Level Laundry
Features
- Levels: One and One Half
- Stories: 1
- Patio & porch: Patio, Deck
- Spa features: Bath
- Fencing: Partial,Fenced
- Has view: Yes
- View description: Mountain(s), Hills
Lot
- Size: 1,742 Square Feet
- Features: Evergreen Trees, Deciduous Trees, Native Plants, Level, Near Golf Course, Paved, Curbs, Gutters, Sidewalks, Fire Hydrant within 500 Feet
Details
- Parcel number: R1598615
- Zoning: RM
- Special conditions: Private Owner
Construction
Type & style
- Home type: Condo
- Architectural style: Contemporary
- Property subtype: Condominium
- Attached to another structure: Yes
Materials
- Frame, Stone, Composition, Painted/Stained, Concrete
- Foundation: Slab
- Roof: Composition
Condition
- New construction: No
- Year built: 1999
Details
- Builder model: 3br/3ba/2-car
Utilities & green energy
- Electric: Town Of EP
- Gas: Xcel Energy
- Sewer: Public Sewer
- Water: City
- Utilities for property: Natural Gas Available, Electricity Available, Cable Available, Individual Meter-Electric, Individual Meter-Gas, Satellite Avail, High Speed Avail
Green energy
- Energy efficient items: Southern Exposure, Windows, High Efficiency Furnace
Community & HOA
Community
- Features: Park, Trail(s)
- Security: Fire Alarm
- Subdivision: Elk Ridge Condos Supp 6
HOA
- Has HOA: Yes
- Services included: Trash, Snow Removal, Maintenance Grounds, Exterior Maintenance, Insurance
- HOA fee: $400 monthly
- HOA name: Elk Ridge Condominiums
Location
- Region: Estes Park
Financial & listing details
- Price per square foot: $325/sqft
- Tax assessed value: $770,200
- Annual tax amount: $3,701
- Date on market: 5/27/2026
- Listing terms: Cash,Conventional,FHA,VA Loan,1031 Exchange
- Electric utility on property: Yes
- Road surface type: Asphalt
Estimated market value
Not available
Estimated sales range
Not available
Not available
Price history
| Date | Event | Price |
|---|---|---|
| 5/27/2026 | Listed for sale | $795,000+72.1%$325/sqft |
Source:  REcolorado as distributed by MLS GRID #IR1060094 Report a problem REcolorado as distributed by MLS GRID #IR1060094 Report a problem | ||
| 11/30/2016 | Sold | $462,000-1.7%$189/sqft |
Source:  IRES as distributed by MLS GRID #803965 Report a problem IRES as distributed by MLS GRID #803965 Report a problem | ||
| 11/14/2016 | Pending sale | $469,900$192/sqft |
Source: Coldwell Banker Estes Village Properties, Ltd. #803965 Report a problem | ||
| 10/3/2016 | Listed for sale | $469,900+17.5%$192/sqft |
Source: Coldwell Banker Estes Village Properties, Ltd. #803965 Report a problem | ||
| 9/10/2012 | Sold | $400,000-2.4%$164/sqft |
Source: IRES as distributed by MLS GRID #678564 Report a problem | ||
| 6/20/2012 | Price change | $410,000-2.4%$168/sqft |
Source: First Colorado Realty GMAC Real Estate #678564 Report a problem | ||
| 4/18/2012 | Listed for sale | $420,000+5.3%$172/sqft |
Source: First Colorado Realty GMAC Real Estate #678564 Report a problem | ||
| 3/2/2009 | Listing removed | $399,000$163/sqft |
Source: Listhub #585015 Report a problem | ||
| 1/9/2009 | Listed for sale | $399,000-5%$163/sqft |
Source: Listhub #585015 Report a problem | ||
| 11/23/2008 | Listing removed | $419,900$172/sqft |
Source: Point2 #552709 Report a problem | ||
| 1/26/2008 | Listed for sale | $419,900$172/sqft |
Source: Listhub #552709 Report a problem | ||
| 12/14/2007 | Listing removed | $419,900$172/sqft |
Source: Listhub #552709 Report a problem | ||
| 11/28/2007 | Listed for sale | $419,900$172/sqft |
Source: Listhub #552709 Report a problem | ||
Public tax history
| Year | Property taxes | Tax assessment |
|---|---|---|
| 2025 | $3,701 +10.3% | $48,138 -2.8% |
| 2024 | $3,356 +29.8% | $49,500 -1% |
| 2023 | $2,586 -2.6% | $49,980 +47.6% |
| 2022 | $2,655 +3.7% | $33,861 -2.8% |
| 2021 | $2,560 +0.6% | $34,835 +5% |
| 2020 | $2,545 +14.9% | $33,162 -0.7% |
| 2019 | $2,215 | $33,393 +19.3% |
| 2018 | $2,215 | $27,986 |
| 2017 | $2,215 -0.5% | $27,986 -8.7% |
| 2016 | $2,227 -4.3% | $30,662 0% |
| 2015 | $2,326 +18% | $30,670 +15.1% |
| 2014 | $1,971 | $26,650 |
| 2013 | -- | $26,650 +1.6% |
| 2012 | -- | $26,240 |
| 2011 | -- | $26,240 -18.6% |
| 2010 | -- | $32,250 |
| 2009 | -- | $32,250 -4.4% |
| 2008 | -- | $33,740 |
| 2007 | -- | $33,740 +3.9% |
| 2006 | -- | $32,480 |
| 2005 | -- | $32,480 +11.8% |
| 2004 | -- | $29,040 +8.4% |
| 2002 | -- | $26,790 |
| 2001 | -- | $26,790 |
Find assessor info on the county website
Monthly payment
Est. payment
Payment breakdown
Explore the cost of this home by adjusting the details. Changes won't be saved.Climate risks
Neighborhood: 80517
Nearby schools
Schools provided by the listing agent
- Elementary: Estes Park
- Middle: Estes Park
- High: Estes Park
Source: IRES as distributed by MLS GRID. This data may not be complete. We recommend contacting the local school district to confirm school assignments for this home.
- $771,5004 bd3 ba3.2k sqft1600 Wapiti Cir UNIT 54, Estes Park, CO 80517Sold

- $797,3003 bd3 ba2.1k sqft1600 Wapiti Cir UNIT 2, Estes Park, CO 80517Off Market

- $797,9003 bd3 ba2.3k sqft1600 Wapiti Cir UNIT 3, Estes Park, CO 80517Off Market
- $785,2003 bd2 ba2.1k sqft1600 Wapiti Cir UNIT 4, Estes Park, CO 80517Off Market
Similar homes
- $810,0003 bd3 ba2k sqft321 Big Horn Dr #C3, Estes Park, CO 80517For Sale

 MLS ID #1067151, Kirk Fisher, RE/MAX Mountain Brokers. IRES as distributed by MLS GRID
 - $719,0003 bd3 ba2.3k sqft1431 S Saint Vrain Ave #B, Estes Park, CO 80517For Sale
 MLS ID #1055281, Mary E Murphy, First Colorado Realty. IRES as distributed by MLS GRID
 - $775,0004 bd3 ba1.8k sqft1013 Lexington Ln, Estes Park, CO 80517For Sale
 MLS ID #1061789, Dan Derman, Keller Williams Top of the Rockies Estes Park. IRES as distributed by MLS GRID
 - $759,9003 bd3 ba2.3k sqft900 Scott Ave, Estes Park, CO 80517For Sale
 MLS ID #1059855, Renee Hodgden, RE/MAX Mountain Brokers. IRES as distributed by MLS GRID
 - $825,0003 bd3 ba2k sqft251 Mountain View Ln, Estes Park, CO 80517For SaleMLS ID #1066920, Laurel McQuate, LIV Sotheby's Intl Realty. IRES as distributed by MLS GRID
- $594,0002 bd2 ba1.6k sqft1449 Matthew Cir, Estes Park, CO 80517For SaleMLS ID #1057421, Marie Edwards, Coldwell Banker Estes Village Properties. IRES as distributed by MLS GRID
- $675,0003 bd2 ba1.7k sqft1047 Tranquil Ln, Estes Park, CO 80517For SaleMLS ID #1067474, Kirk Fisher, RE/MAX Mountain Brokers. IRES as distributed by MLS GRID
- $830,0003 bd4 ba1.9k sqft1421 St Moritz Trl #2, Estes Park, CO 80517For SaleMLS ID #1051093, Dan Derman, Keller Williams Top of the Rockies Estes Park. IRES as distributed by MLS GRID
- $855,0004 bd3 ba2.5k sqft1451 Cedar Ln, Estes Park, CO 80517For SaleMLS ID #1058568, Michael Richardson, Richardson Team Realty. IRES as distributed by MLS GRID
- $975,0003 bd3 ba2.6k sqft895 Elk Meadow Ct, Estes Park, CO 80517For SaleMLS ID #1054355, Mary E Murphy, First Colorado Realty. IRES as distributed by MLS GRID
- $849,0004 bd3 ba2.8k sqft715 Ponderosa Ln, Estes Park, CO 80517For SaleMLS ID #1067025, John Hunter, John Hunter. IRES as distributed by MLS GRID
- $715,0004 bd3 ba1.9k sqft1331 Willow Ln, Estes Park, CO 80517For SaleMLS ID #1054689, Sam Basel, eXp Realty - Estes Park. IRES as distributed by MLS GRID
- $775,0003 bd2 ba1.8k sqft260 Big Horn Dr, Estes Park, CO 80517For SaleMLS ID #1059960, Kirk Fisher, RE/MAX Mountain Brokers. IRES as distributed by MLS GRID
- $895,0003 bd2 ba2k sqft1655 Black Squirrel Dr, Estes Park, CO 80517For SaleMLS ID #1059597, Robin Strong, Group Harmony. IRES as distributed by MLS GRID
- $820,0004 bd3 ba2.6k sqft710 Tanager Rd, Estes Park, CO 80517For SaleMLS ID #1059813, Dan Derman, Keller Williams Top of the Rockies Estes Park. IRES as distributed by MLS GRID
- $769,0006 bd4 ba2.7k sqft350 Whispering Pines Dr, Estes Park, CO 80517For SaleMLS ID #1061833, Trisha Wills, Mountain Paradise RE Inc. IRES as distributed by MLS GRID
- $525,0003 bd2 ba1.4k sqft1442 Raven Cir #E, Estes Park, CO 80517For SaleMLS ID #1067246, Abbey Pontius, Intempus Realty. IRES as distributed by MLS GRID
- $900,1005 bd4 ba3.3k sqft1635 Brook Ct, Estes Park, CO 80517For SaleMLS ID #1065602, Javier Gomez, RE/MAX Mountain Brokers. IRES as distributed by MLS GRID
- $732,0003 bd3 ba1.8k sqft300 Far View Dr #15, Estes Park, CO 80517For SaleMLS ID #1054713, Jim Idler, Resident Realty. IRES as distributed by MLS GRID
- $699,5004 bd2 ba1.5k sqft920 Morgan St, Estes Park, CO 80517For SaleMLS ID #1065656, Christian J. Collinet, First Colorado Realty. IRES as distributed by MLS GRID
