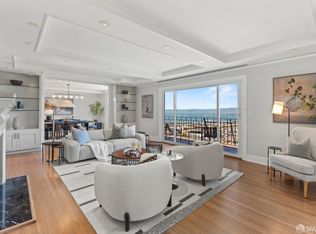
Iconic views await from this elegant full floor co-op with a magnificent Russian Hill location. Spectacular panoramic downtown, bridge, Bay, and City views are enjoyed from the stately living room (with fireplace); from the gracious dining room; from the tranquil primary bedroom suite; from the lovely balcony, and even from the warm and inviting writer's alcove. While many other luxury cooperative apartments are graced with lovely vistas, the impact of the views from this architectural masterpiece must be experienced in person to truly be appreciated. The well-conceived eat-in kitchen is graced with west facing natural light and a balanced combination of urban and natural vistas. Form and function are all well balanced by the combination of fine wood cabinets, timeless stone counters, and top brand appliances. There is also a pantry nook with a wet bar, an in-unit laundry room, as well as an additional west facing bedroom and adjoining bathroom; with two more bedrooms that share a Jack and Jill bathroom. Graceful moldings, hardwood floors, voluminous rooms, a thoughtful and efficient floor plan and assigned garage parking are but a few of the additional features and amenities that await you.
Sold for $3,300,000
$3,300,000
2222 Hyde St APT 2, San Francisco, CA 94109
4beds
2,920sqft
Stock Cooperative
Built in 1920
-- sqft lot
$3,569,200 Zestimate®
$1,130/sqft
$7,586 Estimated rent
Home value
$3,569,200
$2.89M - $4.28M
$7,586/mo
Zestimate® history
Owner options
List your home for rent
$7,586/mo
Rent Zestimate®
Find your next renter with Zillow Rental Manager. Plus, with online applications, you can quickly screen prospective tenants – for free.
$7,586/mo
Rent Zestimate®
Refinance and save
$21,098/mo
Est. payment
Refinancing to a lower rate could help reduce your monthly payments and save thousands over the life of the loan.
$21,098/mo
Est. payment
Explore your selling options
Work with a Zillow partner agent
Leverage their expertise and Zillow's premium Showcase listings to get your home seen by more buyers.
Get startedList with your own agent
Get your home in front of millions of buyers by listing it on Zillow.
Learn how to do itSell it yourself
Take full control of how buyers see your home on Zillow by listing For Sale by Owner (FSBO).
List your homeWhat's special
Timeless stone countersLovely balconyWell-conceived eat-in kitchenWest facing natural lightMagnificent russian hill locationTranquil primary bedroom suiteFine wood cabinets
Zillow last checked:
Listing updated:
Listed by:
Steven Mavromihalis DRE #00888824 415-999-1113,
Compass 415-345-3000,
John C Fitzgerald DRE #01373914 415-637-3646,
Compass
Bought with:
Alla Gershberg, DRE #01357822
Compass
Dale T. Boutiette, DRE #01768604
Compass
Source: SFAR,MLS#: 425010515 Originating MLS: San Francisco Association of REALTORS
Originating MLS: San Francisco Association of REALTORSFacts & features
Interior
Bedrooms & bathrooms
- Bedrooms: 4
- Bathrooms: 3
- Full bathrooms: 3
Primary bedroom
- Features: Closet, Sitting Area
- Area: 0
- Dimensions: 0 x 0
Bedroom 1
- Area: 0
- Dimensions: 0 x 0
Bedroom 2
- Area: 0
- Dimensions: 0 x 0
Bedroom 3
- Area: 0
- Dimensions: 0 x 0
Bedroom 4
- Area: 0
- Dimensions: 0 x 0
Primary bathroom
- Features: Double Vanity, Marble, Shower Stall(s), Tub, Tub w/Shower Over
Bathroom
- Features: Jack & Jill, Jetted Tub, Tub w/Shower Over
Dining room
- Features: Formal Room
- Level: Main
- Area: 0
- Dimensions: 0 x 0
Family room
- Area: 0
- Dimensions: 0 x 0
Kitchen
- Features: Breakfast Area
- Level: Main
- Area: 0
- Dimensions: 0 x 0
Living room
- Features: Deck Attached, View
- Level: Main
- Area: 0
- Dimensions: 0 x 0
Heating
- Gas
Appliances
- Included: Dishwasher, Disposal, Gas Cooktop, Dryer, Washer
- Laundry: Inside Room
Features
- Formal Entry, Storage, Wet Bar
- Flooring: Carpet, Wood
- Windows: Double Pane Windows
- Number of fireplaces: 1
- Fireplace features: Living Room, Wood Burning
Interior area
- Total structure area: 2,920
- Total interior livable area: 2,920 sqft
Property
Parking
- Total spaces: 1
- Parking features: Assigned, Attached, Garage Door Opener, Inside Entrance, Underground, Side By Side, On Site
- Attached garage spaces: 1
Features
- Stories: 8
- Exterior features: Balcony
- Has spa: Yes
- Spa features: Bath
- Has view: Yes
- View description: Bay, Bay Bridge, City, City Lights
- Has water view: Yes
- Water view: Bay
Lot
- Size: 3,136 Square Feet
Details
- Parcel number: 0071002
- Special conditions: Successor Trustee Sale
Construction
Type & style
- Home type: Cooperative
- Property subtype: Stock Cooperative
- Attached to another structure: Yes
Materials
- Roof: Tar/Gravel
Condition
- Updated/Remodeled
- New construction: No
- Year built: 1920
Utilities & green energy
- Sewer: Public Sewer
- Water: Public
Community & HOA
HOA
- Has HOA: Yes
- Amenities included: Fitness Center
- Services included: Common Areas, Electricity, Gas, Heat, Insurance on Structure, Management, Trash, Water
- HOA fee: $3,424 monthly
- HOA name: Summit Corporation
- HOA phone: 415-674-1595
Location
- Region: San Francisco
- Elevation: 0
Financial & listing details
- Price per square foot: $1,130/sqft
- Tax assessed value: $4,336,464
- Annual tax amount: $52,089
- Date on market: 2/24/2025
- Cumulative days on market: 22 days
- Total actual rent: 0
- Road surface type: Paved Sidewalk
Price history
| Date | Event | Price |
|---|---|---|
| 3/22/2025 | Pending sale | $3,000,000-9.1%$1,027/sqft |
Source:  SFAR #425010515 Report a problem SFAR #425010515 Report a problem | ||
| 3/21/2025 | Sold | $3,300,000+10%$1,130/sqft |
Source: SFAR #425010515 Report a problem | ||
| 3/1/2025 | Contingent | $3,000,000$1,027/sqft |
Source: SFAR #425010515 Report a problem | ||
| 2/24/2025 | Listed for sale | $3,000,000$1,027/sqft |
Source: SFAR #425010515 Report a problem | ||
Public tax history
| Year | Property taxes | Tax assessment |
|---|---|---|
| 2025 | $52,089 +3% | $4,336,464 +2% |
| 2024 | $50,584 +1.5% | $4,251,436 +2% |
| 2023 | $49,824 +1.9% | $4,168,076 +2% |
| 2022 | $48,905 +1.8% | $4,086,350 +2% |
| 2021 | $48,051 -0.3% | $4,006,226 +1% |
| 2020 | $48,204 +3.6% | $3,965,148 +2% |
| 2019 | $46,541 +3.5% | $3,887,400 +2% |
| 2018 | $44,969 +1.9% | $3,811,178 +2% |
| 2017 | $44,140 +1.5% | $3,736,450 +2% |
| 2016 | $43,494 +1.2% | $3,663,188 +1.5% |
| 2015 | $42,962 +2.7% | $3,608,164 +2% |
| 2014 | $41,826 | $3,537,486 +0.5% |
| 2013 | -- | $3,521,500 +2% |
| 2012 | -- | $3,452,452 +2% |
| 2011 | -- | $3,384,758 +0.8% |
| 2010 | -- | $3,359,464 -0.2% |
| 2009 | -- | $3,367,444 -32% |
| 2008 | -- | $4,952,124 +2% |
| 2007 | -- | $4,855,026 +2% |
| 2006 | -- | $4,759,830 +2% |
| 2005 | -- | $4,666,500 |
Find assessor info on the county website
Neighborhood: Russian Hill
Nearby homes
- $3,300,0002 bd3 ba2.9k sqft2222 Hyde St APT 3, San Francisco, CA 94109Sold
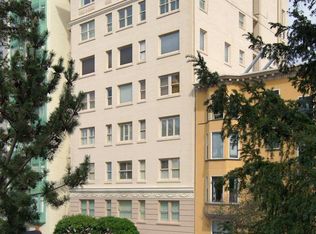
- $4,063,7003 bd3 ba2.6k sqft2222 Hyde St APT 4, San Francisco, CA 94109Off Market
- $2,595,0004 bd3 ba2.9k sqft2222 Hyde St APT 5, San Francisco, CA 94109Sold
- $3,512,8002 bd3 ba2.9k sqft2222 Hyde St APT 6, San Francisco, CA 94109Off Market
- $4,998,9003 bd3 ba2.9k sqft2222 Hyde St APT 7, San Francisco, CA 94109Off Market
- $2,350,0003 bd3 ba2.7k sqft2222 Hyde St APT 1, San Francisco, CA 94109Sold
- $--2 bd1 ba1.1k sqft2238 Hyde St APT 12, San Francisco, CA 94109Off Market
- $--2 bd1 ba1k sqft2238 Hyde St #5117740, San Francisco, CA 94109Off Market
Nearby schools
GreatSchools rating
- 8/10Yick Wo Elementary SchoolGrades: K-5Distance: 0.2 mi
- 5/10Francisco Middle SchoolGrades: 6-8Distance: 0.5 mi
- 7/10Galileo High SchoolGrades: 9-12Distance: 0.3 mi
- California
- San Francisco County
- San Francisco
- 94109
- Russian Hill
- 2222 Hyde St Apartment 2
Nearby cities
Nearby neighborhoods
Nearby zip codes
Other San Francisco Topics
