The kind of place you don't outgrow--a custom-built 3-bedroom, 2-bath brick home set on 2.29 acres in the quiet, sought-after Currie area of Pender County. Zoned Residential Agricultural, this property offers flexibility for a variety of uses while maintaining privacy, space, and a peaceful rural setting. Immaculately maintained, the home reflects pride of ownership throughout and is surrounded by natural beauty and mature landscaping. The grounds feature pear, peach, and Bradford pear trees, blueberry bushes, birch, maple, and pecan trees bordering the property, along with established rose bushes and azaleas--creating a private, park-like setting. Outdoor living is thoughtfully designed with a welcoming front porch--perfect for family gatherings--and a peaceful back porch ideal for enjoying your morning coffee. A large attached 2 car garage, additional wired shop, detached carport with space for two vehicles, and a separate shed provide ample room for storage, hobbies, or equipment. Inside, enjoy flexible comfort with the option to heat using a wood-burning stove or a brand new gas pack system. Solid brick construction adds durability and timeless appeal. Enjoy the serenity of country living while remaining conveniently located--approximately 25-30 minutes to Wilmington International Airport (ILM) and historic downtown Wilmington, 40-50 minutes to area beaches, and roughly 1.5-2 hours to Raleigh. The area continues to see steady growth with major employers and distribution centers, including Amazon and other logistics and manufacturing operations expanding throughout the greater Wilmington region. Just minutes from the Black River--accessible by boat and home to some of the oldest living trees in the world, including the ancient bald cypress known as ''Methuselah,'' estimated to be over 2,000 years old. Currie offers small-town charm and rich history, including nearby Moores Creek National Battlefield and the annual North Carolina Blueberry Festival. Located in a non-hazardous flood zone for added peace of mind. A rare opportunity to own a meticulously cared-for home with acreage, versatility, and a true sense of place.
Sold for $439,000
$439,000
2222 John Henry Store Road, Currie, NC 28435
3beds
1,587sqft
Single Family Residence
Built in 1997
2.29 Acres Lot
$440,500 Zestimate®
$277/sqft
$2,028 Estimated rent
Home value
$440,500
$418,000 - $463,000
$2,028/mo
Zestimate® history
Owner options
List your home for rent
$2,028/mo
Rent Zestimate®
Find your next renter with Zillow Rental Manager. Plus, with online applications, you can quickly screen prospective tenants – for free.
$2,028/mo
Rent Zestimate®
Refinance and save
$2,645/mo
Est. payment
Refinancing to a lower rate could help reduce your monthly payments and save thousands over the life of the loan.
$2,645/mo
Est. payment
Explore your selling options
Work with a Zillow partner agent
Leverage their expertise and Zillow's premium Showcase listings to get your home seen by more buyers.
Get startedList with your own agent
Get your home in front of millions of buyers by listing it on Zillow.
Learn how to do itSell it yourself
Take full control of how buyers see your home on Zillow by listing For Sale by Owner (FSBO).
List your homeWhat's special
Zillow last checked:
Listing updated:
Listed by:
Deb L Conley-Levandoski 910-789-0202,
Keller Williams Innovate-Wilmington,
Magnolia Legacy Group 910-777-2200,
Keller Williams Innovate-Wilmington
Bought with:
Libby Harriss, 98286
Keller Williams Innovate-Wilmington
Source: Hive MLS,MLS#: 100562388 Originating MLS: Cape Fear Realtors MLS, Inc.
Originating MLS: Cape Fear Realtors MLS, Inc.Facts & features
Interior
Bedrooms & bathrooms
- Bedrooms: 3
- Bathrooms: 2
- Full bathrooms: 2
Rooms
- Room types: Dining Room, Living Room, Master Bedroom, Bedroom 1, Bedroom 2, Laundry, Other
Primary bedroom
- Level: Main
- Dimensions: 15.75 x 15.83
Bedroom 1
- Level: Main
Bedroom 2
- Level: Main
Dining room
- Level: Main
- Dimensions: 9.58 x 9.9
Kitchen
- Level: Main
- Dimensions: 9.17 x 9.75
Living room
- Level: Main
- Dimensions: 17.83 x 28.67
Heating
- Propane, Gas Pack, Wood Stove
Cooling
- Central Air
Appliances
- Included: Built-In Microwave, Washer, Refrigerator, Ice Maker, Dryer, Dishwasher
- Laundry: Laundry Room
Features
- Walk-in Closet(s), Blinds/Shades, Walk-In Closet(s), Wood Burning Stove
- Flooring: Vinyl, Wood, Hardwood
- Basement: None,Crawl Space
- Attic: Pull Down Stairs
- Has fireplace: Yes
- Fireplace features: Wood Burning Stove
Interior area
- Total structure area: 1,587
- Total interior livable area: 1,587 sqft
Property
Parking
- Total spaces: 4
- Parking features: Garage Faces Side, Covered, Additional Parking, Garage Door Opener, Paved, Garage, Parking Pad
- Attached garage spaces: 2
- Carport spaces: 2
- Covered spaces: 4
Accessibility
- Accessibility features: None
Features
- Levels: One
- Patio & porch: Open, Covered, Deck, Patio, Porch, Front Porch, Rear Porch
- Pool features: None
- Fencing: Partial
- Has view: Yes
- View description: See Remarks
- Waterfront features: None
- Frontage type: See Remarks
Lot
- Size: 2.29 Acres
- Dimensions: 285 x 272 x 294 x 269
- Features: Landscaped
Details
- Additional structures: Kennel/Dog Run, Shed(s), Workshop
- Parcel number: 22676535890000
- Zoning: RA
- Special conditions: Standard
Construction
Type & style
- Home type: SingleFamily
- Property subtype: Single Family Residence
Materials
- Brick, Wood Frame
- Foundation: Crawl Space
- Roof: Shingle
Condition
- New construction: No
- Year built: 1997
Utilities & green energy
- Sewer: Septic Tank
- Water: Well
- Utilities for property: Other
Green energy
- Energy efficient items: Thermostat
Community & HOA
Community
- Security: Smoke Detector(s)
- Subdivision: Not In Subdivision
HOA
- Has HOA: No
- Amenities included: None
Location
- Region: Currie
Financial & listing details
- Price per square foot: $277/sqft
- Tax assessed value: $225,351
- Annual tax amount: $2,228
- Date on market: 3/25/2026
- Cumulative days on market: 76 days
- Listing agreement: Exclusive Right To Sell
- Listing terms: Cash,Conventional,FHA,USDA Loan,VA Loan
- Road surface type: Paved
Price history
| Date | Event | Price |
|---|---|---|
| 7/8/2026 | Sold | $439,000-5.6%$277/sqft |
Source:  Hive MLS #100562388 Report a problem Hive MLS #100562388 Report a problem | ||
| 6/9/2026 | Pending sale | $465,000$293/sqft |
Source: Hive MLS #100562388 Report a problem | ||
| 5/29/2026 | Price change | $465,000-2.1%$293/sqft |
Source: Hive MLS #100562388 Report a problem | ||
| 3/25/2026 | Listed for sale | $475,000+152.7%$299/sqft |
Source: Hive MLS #100562388 Report a problem | ||
| 10/20/2004 | Sold | $188,000$118/sqft |
Source: Hive MLS #30334692 Report a problem | ||
Public tax history
| Year | Property taxes | Tax assessment |
|---|---|---|
| 2025 | $2,251 | $318,749 +41.4% |
| 2024 | $2,251 +1% | $225,351 |
| 2023 | $2,228 +15.5% | $225,351 |
| 2022 | $1,930 | $225,351 |
| 2021 | $1,930 | $225,351 +3.8% |
| 2020 | -- | $217,182 |
| 2019 | $1,864 | $217,182 +25.2% |
| 2018 | $1,864 +17.9% | $173,534 |
| 2017 | $1,581 +1.1% | $173,534 |
| 2016 | $1,563 | $173,534 |
| 2015 | $1,563 +26.5% | $173,534 |
| 2014 | $1,236 | $173,534 |
| 2013 | $1,236 | $173,534 |
| 2011 | -- | $173,534 +5.8% |
| 2010 | -- | $164,062 |
Find assessor info on the county website
Neighborhood: 28435
Nearby homes
- $586,0003 bd2 ba2.1k sqft2132 John Henry Store Rd, Currie, NC 28435Off Market
- $187,0003 bd2 ba1.4k sqft2092 John Henry Store Rd, Currie, NC 28435Sold
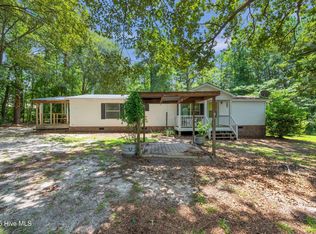
- $226,8002 bd1 ba216 sqft2217 John Henry Store Rd, Currie, NC 28435Off Market
- $475,0003 bd2 ba19k sqft2351 John Henry Store Rd, Currie, NC 28435Off Market
- $229,0003 bd1 ba1.2k sqft4238 Bell Williams Rd, Currie, NC 28435For Sale
- $164,5002 bd1 ba984 sqft4274 Bell Williams Rd, Currie, NC 28435Off Market
- $322,2003 bd2 ba1.3k sqft2055 John Henry Store Rd, Currie, NC 28435Off Market
- $30,160-- bd-- ba-- sqft4334 Bell Williams Rd, Currie, NC 28435Off Market
Nearby schools
GreatSchools rating
- 3/10Malpass Corner Elementary SchoolGrades: PK-5Distance: 3.5 mi
- 3/10West Pender Middle SchoolGrades: 6-8Distance: 1.8 mi
- 2/10Pender High SchoolGrades: 9-12Distance: 6.5 mi
Schools provided by the listing agent
- Elementary: Malpass Corner
- Middle: West Pender
- High: Pender
Source: Hive MLS. This data may not be complete. We recommend contacting the local school district to confirm school assignments for this home.
Get a cash offer in 3 minutes
Find out how much your home could sell for in as little as 3 minutes with a no-obligation cash offer.
Estimated market value
$440,500
Get a cash offer in 3 minutes
Find out how much your home could sell for in as little as 3 minutes with a no-obligation cash offer.
Estimated market value
$440,500
- North Carolina
- Pender County
- Currie
- 28435
- 2222 John Henry Store Road
Nearby cities
Nearby zip codes
Other Currie Topics
