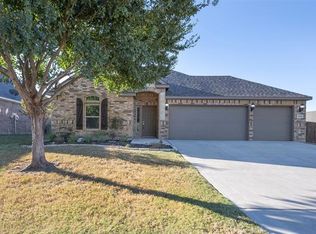
This home has it all. From the moment you step through the entryway, you're welcomed into an oversized living room with a cozy fireplace, the perfect spot to unwind. The open-concept design flows seamlessly into the kitchen, complete with granite countertops, a large kitchen island, and a separate breakfast nook, and a lovely covered patio for all your cookouts, making it an entertainer's dream.The primary suite is generously sized with ample storage. The ensuite bathroom offers a walk in closet, dual sinks, a separate shower and a relaxing garden tub for your own private retreat at the end of the day.A flexible fourth bedroom rounds out the home, ideal as a home office or additional bedroom to fit your family's needs.Nestled in a family-friendly neighborhood with easy access to shopping and entertainment, this home offers the perfect blend of comfort, function, and location. COme fall in love with this home! 2026-08-22
Sold
Street View
Price Unknown
2222 Louis Trl, Weatherford, TX 76087
4beds
2,544sqft
Single Family Residence
Built in 2017
8,363 Square Feet Lot
$-- Zestimate®
$--/sqft
$-- Estimated rent
Home value
Not available
Estimated sales range
Not available
Not available
Zestimate® history
Owner options
List your home for rent
Find your next renter with Zillow Rental Manager. Plus, with online applications, you can quickly screen prospective tenants – for free.
Refinance and save
Refinancing to a lower rate could help reduce your monthly payments and save thousands over the life of the loan.
Explore your selling options
Work with a Zillow partner agent
Leverage their expertise and Zillow's premium Showcase listings to get your home seen by more buyers.
Get startedList with your own agent
Get your home in front of millions of buyers by listing it on Zillow.
Learn how to do itSell it yourself
Take full control of how buyers see your home on Zillow by listing For Sale by Owner (FSBO).
List your homeWhat's special
Zillow last checked:
Bought with:
Williams Trew - Hulen
Source: Ebby Halliday REC solds,MLS#: 21323062
Facts & features
Interior
Bedrooms & bathrooms
- Bedrooms: 4
- Bathrooms: 2
- Full bathrooms: 2
Features
- Ceiling Fan(s), High Speed Internet
- Has fireplace: Yes
Interior area
- Total structure area: 2,544
- Total interior livable area: 2,544 sqft
Property
Parking
- Total spaces: 2
Lot
- Size: 8,363 Square Feet
Details
- Parcel number: 1045000301400
Construction
Type & style
- Home type: SingleFamily
- Property subtype: Single Family Residence
Condition
- Year built: 2017
Community & HOA
Location
- Region: Weatherford
Financial & listing details
- Tax assessed value: $82,400
- Annual tax amount: $321
- Date on market: 8/7/2026
Price history
| Date | Event | Price |
|---|---|---|
| 8/5/2026 | Sold | -- |
Source: Ebby Halliday REC solds #a65aa60e922afbb2b6e22e80f15dbf80 Report a problem | ||
| 7/17/2026 | Pending sale | $399,000$157/sqft |
Source: Williams Trew - An Ebby Halliday Real Estate Company #21323062 Report a problem | ||
| 7/10/2026 | Contingent | $399,000$157/sqft |
Source: Williams Trew - An Ebby Halliday Real Estate Company #21323062 Report a problem | ||
| 7/7/2026 | Listed for sale | $399,000+37.6%$157/sqft |
Source: Williams Trew - An Ebby Halliday Real Estate Company #21323062 Report a problem | ||
| 12/10/2020 | Sold | -- |
Source: Ebby Halliday REC solds #14435941_76087 Report a problem | ||
| 9/17/2020 | Listed for sale | $290,000$114/sqft |
Source: Keller Williams Realty #14435941 Report a problem | ||
| 4/25/2018 | Sold | -- |
Source: Agent Provided Report a problem | ||
Public tax history
| Year | Property taxes | Tax assessment |
|---|---|---|
| 2018 | $321 | $82,400 +559.2% |
| 2017 | $321 -2.5% | $12,500 |
| 2016 | $329 +4.8% | $12,500 |
| 2015 | $314 | $12,500 |
| 2014 | $314 | $12,500 |
Find assessor info on the county website
Neighborhood: Bedingher Place
Nearby homes
- $--4 bd2 ba2.5k sqft2222 Louis Trl, Weatherford, TX 76087Sold

- $421,0004 bd4 ba2.5k sqft2218 Louis Trl, Weatherford, TX 76087Off Market
- $379,900-- bd-- ba2.2k sqft2226 Louis Trl, Weatherford, TX 76087Off Market
- $349,0004 bd2 ba2k sqft2229 Lorrie Ln, Weatherford, TX 76087Off Market

- $214,550-- bd-- ba2k sqft2233 Lorrie Ln, Weatherford, TX 76087Off Market
- $373,200-- bd-- ba2.2k sqft2225 Lorrie Ln, Weatherford, TX 76087Off Market
- $387,3003 bd2 ba2.1k sqft2214 Louis Trl, Weatherford, TX 76087Off Market
- $399,6004 bd2 ba2.6k sqft2221 Louis Trl, Weatherford, TX 76087Off Market
Nearby schools
GreatSchools rating
- 7/10Martin Elementary SchoolGrades: PK-5Distance: 1.2 mi
- 5/10Tison Middle SchoolGrades: 6-8Distance: 0.4 mi
- 4/10Weatherford High SchoolGrades: 9-12Distance: 5.1 mi
- Texas
- Parker County
- Weatherford
- 76087
- Bedingher Place
- 2222 Louis Trl
