This home has it all. From the moment you step through the entryway, you're welcomed into an oversized living room with a cozy fireplace, the perfect spot to unwind. The open-concept design flows seamlessly into the kitchen, complete with granite countertops, a large kitchen island, and a separate breakfast nook, and a lovely covered patio for all your cookouts, making it an entertainer's dream.
The primary suite is generously sized with ample storage. The ensuite bathroom offers a walk in closet, dual sinks, a separate shower and a relaxing garden tub for your own private retreat at the end of the day.
A flexible fourth bedroom rounds out the home, ideal as a home office or additional bedroom to fit your family's needs.
Nestled in a family-friendly neighborhood with easy access to shopping and entertainment, this home offers the perfect blend of comfort, function, and location. COme fall in love with this home!
Sold
Price Unknown
2222 Louis Trl, Weatherford, TX 76087
4beds
2,544sqft
Single Family Residence
Built in 2017
8,363 Square Feet Lot
$412,700 Zestimate®
$--/sqft
$2,805 Estimated rent
Home value
$412,700
$392,000 - $433,000
$2,805/mo
Zestimate® history
Owner options
List your home for rent
$2,805/mo
Rent Zestimate®
Find your next renter with Zillow Rental Manager. Plus, with online applications, you can quickly screen prospective tenants – for free.
$2,805/mo
Rent Zestimate®
Refinance and save
$360/mo
Est. payment
Refinancing to a lower rate could help reduce your monthly payments and save thousands over the life of the loan.
$360/mo
Est. payment
Explore your selling options
Work with a Zillow partner agent
Leverage their expertise and Zillow's premium Showcase listings to get your home seen by more buyers.
Get startedList with your own agent
Get your home in front of millions of buyers by listing it on Zillow.
Learn how to do itSell it yourself
Take full control of how buyers see your home on Zillow by listing For Sale by Owner (FSBO).
List your homeWhat's special
Zillow last checked:
Listing updated:
Listed by:
Lynae Amason 0615086 817-632-9500,
Williams Trew Real Estate 817-632-9500
Bought with:
Beverly Schopmeyer, 0245630
RE/MAX Trinity
Source: NTREIS,MLS#: 21323062
Facts & features
Interior
Bedrooms & bathrooms
- Bedrooms: 4
- Bathrooms: 2
- Full bathrooms: 2
Primary bedroom
- Features: Dual Sinks, En Suite Bathroom, Garden Tub/Roman Tub, Separate Shower, Walk-In Closet(s)
- Level: First
- Dimensions: 0 x 0
Bedroom
- Features: Ceiling Fan(s), Split Bedrooms, Walk-In Closet(s)
- Level: First
- Dimensions: 0 x 0
Bedroom
- Features: Ceiling Fan(s), Walk-In Closet(s)
- Level: First
- Dimensions: 0 x 0
Bedroom
- Features: Ceiling Fan(s), Walk-In Closet(s)
- Level: First
- Dimensions: 0 x 0
Breakfast room nook
- Level: First
- Dimensions: 0 x 0
Dining room
- Level: First
- Dimensions: 0 x 0
Kitchen
- Features: Granite Counters, Kitchen Island, Pantry, Stone Counters, Walk-In Pantry
- Level: First
- Dimensions: 0 x 0
Laundry
- Level: First
- Dimensions: 0 x 0
Living room
- Features: Ceiling Fan(s), Fireplace
- Level: First
- Dimensions: 0 x 0
Office
- Features: Ceiling Fan(s)
- Level: First
- Dimensions: 0 x 0
Heating
- Central, Electric
Cooling
- Central Air, Ceiling Fan(s)
Appliances
- Included: Dishwasher, Electric Range, Disposal, Microwave
Features
- Decorative/Designer Lighting Fixtures, Granite Counters, High Speed Internet, Kitchen Island, Open Floorplan, Cable TV, Walk-In Closet(s), Wired for Sound
- Flooring: Carpet, Ceramic Tile, Engineered Hardwood
- Has basement: No
- Number of fireplaces: 1
- Fireplace features: Decorative
Interior area
- Total interior livable area: 2,544 sqft
Property
Parking
- Total spaces: 2
- Parking features: Driveway, Garage Faces Front, Garage, Garage Door Opener, On Street
- Attached garage spaces: 2
Features
- Levels: One
- Stories: 1
- Patio & porch: Covered
- Pool features: None
- Fencing: Wood
Lot
- Size: 8,363 Square Feet
- Features: Interior Lot, Landscaped, Level
Details
- Parcel number: R000092811
Construction
Type & style
- Home type: SingleFamily
- Architectural style: Traditional,Detached
- Property subtype: Single Family Residence
- Attached to another structure: Yes
Materials
- Brick, Rock, Stone
- Foundation: Slab
- Roof: Composition
Condition
- Year built: 2017
Utilities & green energy
- Sewer: Public Sewer
- Water: Public
- Utilities for property: Sewer Available, Water Available, Cable Available
Community & HOA
Community
- Features: Curbs
- Subdivision: Bedinger Place Ph 4b
HOA
- Has HOA: Yes
- Services included: Association Management
- HOA fee: $360 annually
- HOA name: Principle Mgmt Group
- HOA phone: 214-368-4030
Location
- Region: Weatherford
Financial & listing details
- Tax assessed value: $430,749
- Annual tax amount: $8,137
- Date on market: 7/6/2026
- Cumulative days on market: 3 days
- Listing terms: Cash,Conventional,FHA,VA Loan
- Exclusions: Waher, dryer, fridge, draperies and rods.
- Road surface type: Asphalt
Price history
| Date | Event | Price |
|---|---|---|
| 8/5/2026 | Sold | -- |
Source: NTREIS #21323062 Report a problem | ||
| 7/17/2026 | Pending sale | $399,000$157/sqft |
Source: NTREIS #21323062 Report a problem | ||
| 7/10/2026 | Contingent | $399,000$157/sqft |
Source: NTREIS #21323062 Report a problem | ||
| 7/6/2026 | Listed for sale | $399,000$157/sqft |
Source: NTREIS #21323062 Report a problem | ||
Public tax history
| Year | Property taxes | Tax assessment |
|---|---|---|
| 2025 | $6,687 +3.5% | $430,749 -6.4% |
| 2024 | $6,462 +12.3% | $460,100 |
| 2023 | $5,755 -13.3% | $460,100 +43.1% |
| 2022 | $6,640 -8.4% | $321,480 |
| 2021 | $7,247 | $321,480 |
Find assessor info on the county website
Neighborhood: Bedingher Place
Nearby homes
- $--4 bd2 ba2.5k sqft2222 Louis Trl, Weatherford, TX 76087Sold
- $421,0004 bd4 ba2.5k sqft2218 Louis Trl, Weatherford, TX 76087Off Market
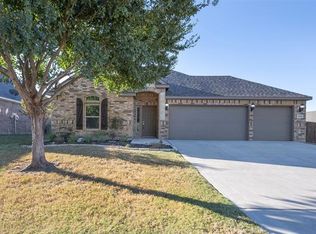
- $379,900-- bd-- ba2.2k sqft2226 Louis Trl, Weatherford, TX 76087Off Market
- $349,0004 bd2 ba2k sqft2229 Lorrie Ln, Weatherford, TX 76087Off Market

- $214,550-- bd-- ba2k sqft2233 Lorrie Ln, Weatherford, TX 76087Off Market
- $373,200-- bd-- ba2.2k sqft2225 Lorrie Ln, Weatherford, TX 76087Off Market
- $387,3003 bd2 ba2.1k sqft2214 Louis Trl, Weatherford, TX 76087Off Market
- $399,6004 bd2 ba2.6k sqft2221 Louis Trl, Weatherford, TX 76087Off Market
Nearby schools
GreatSchools rating
- 7/10Martin Elementary SchoolGrades: PK-5Distance: 1.2 mi
- 5/10Tison Middle SchoolGrades: 6-8Distance: 0.4 mi
- 4/10Weatherford High SchoolGrades: 9-12Distance: 5.1 mi
Schools provided by the listing agent
- Elementary: Martin
- Middle: Tison
- High: Weatherford
- District: Weatherford ISD
Source: NTREIS. This data may not be complete. We recommend contacting the local school district to confirm school assignments for this home.
Get a cash offer in 3 minutes
Find out how much your home could sell for in as little as 3 minutes with a no-obligation cash offer.
Estimated market value
$412,700
Get a cash offer in 3 minutes
Find out how much your home could sell for in as little as 3 minutes with a no-obligation cash offer.
Estimated market value
$412,700
- Texas
- Parker County
- Weatherford
- 76087
- Bedingher Place
- 2222 Louis Trl
