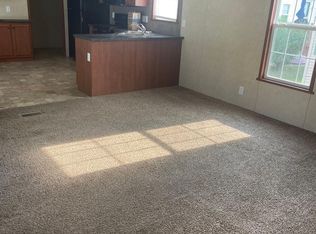
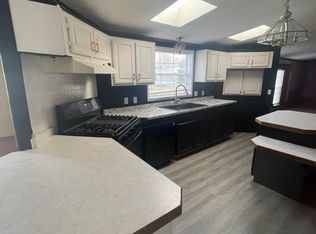
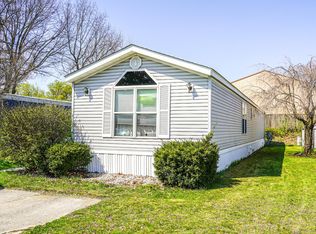
Welcome home to this charming 3 bedroom, 2 bath ranch perfectly located in highly desirable Milford! Enjoy being just minutes from restaurants, shopping, and convenient access to I-96. Step inside to an inviting open-concept layout, where a spacious living room flows seamlessly into the dining area and kitchen. The kitchen offers abundant cabinet and counter space, highlighted by a generous center island. The private primary suite features a large walk-in closet and an ensuite bath complete with dual sinks, a soaking tub, and a separate shower. Two additional bedrooms and a full bath are located on the opposite side of the home, offering comfort and privacy. Enjoy the outdoors from the back deck. Additional features include a large laundry room, storage shed, handicap-accessible ramp, and a newer water heater (2018). Don’t miss your chance to see Milford ranch home - schedule your private showing today! Local School Fee: $3/month; Trash Fee: $15.10/month. All offers to purchase must be subject to probate court approval.
Pending
$20,000
2222 S Sheeran Dr, Milford, MI 48381
3beds
1,680sqft
Manufactured Home
Built in 1994
-- sqft lot
$-- Zestimate®
$12/sqft
$803/mo HOA
What's special
- 117 days |
- 5 |
- 0 |
Zillow last checked:
Listing updated:
Listed by:
Mark Warren 248-819-0021,
KW Realty Livingston 810-227-5500
Source: Realcomp II,MLS#: 20261000482
Facts & features
Interior
Bedrooms & bathrooms
- Bedrooms: 3
- Bathrooms: 2
- Full bathrooms: 2
Primary bedroom
- Level: Entry
- Area: 192
- Dimensions: 16 X 12
Bedroom
- Level: Entry
- Area: 132
- Dimensions: 12 X 11
Bedroom
- Level: Entry
- Area: 144
- Dimensions: 12 X 12
Primary bathroom
- Level: Entry
- Area: 108
- Dimensions: 12 X 9
Other
- Level: Entry
- Area: 40
- Dimensions: 5 X 8
Dining room
- Level: Entry
- Area: 56
- Dimensions: 7 X 8
Kitchen
- Level: Entry
- Area: 108
- Dimensions: 12 X 9
Laundry
- Level: Entry
- Area: 96
- Dimensions: 8 X 12
Living room
- Level: Entry
- Area: 468
- Dimensions: 26 X 18
Heating
- Forced Air, Natural Gas
Cooling
- Central Air
Appliances
- Included: Dryer, Free Standing Electric Range, Free Standing Refrigerator, Washer
Features
- Has basement: No
- Has fireplace: No
Interior area
- Total interior livable area: 1,680 sqft
- Finished area above ground: 1,680
Property
Parking
- Parking features: Assigned 2 Spaces, No Garage
Accessibility
- Accessibility features: Accessible Approach With Ramp, Accessible Entrance
Features
- Levels: One
- Stories: 1
- Entry location: GroundLevelwSteps
- Patio & porch: Deck, Porch
- Pool features: None
Details
- Additional structures: Sheds
- Parcel number: 0
- Special conditions: Short Sale No,Standard
Construction
Type & style
- Home type: MobileManufactured
- Architectural style: Manufacturedwo Land,Ranch
- Property subtype: Manufactured Home
Materials
- Vinyl Siding
- Foundation: Block, Crawl Space
- Roof: Asphalt
Condition
- New construction: No
- Year built: 1994
Utilities & green energy
- Sewer: Public Sewer
- Water: Public
Community & HOA
Community
- Features: Clubhouse
HOA
- Has HOA: Yes
- HOA fee: $803 monthly
- HOA phone: 248-685-3380
Location
- Region: Milford
Financial & listing details
- Price per square foot: $12/sqft
- Date on market: 1/7/2026
- Cumulative days on market: 324 days
- Listing agreement: Exclusive Right To Sell
- Listing terms: Cash,Conventional

Warren and Co Realty
(248) 819-0021
By pressing Contact Agent, you agree that the real estate professional identified above may call/text you about your search, which may involve use of automated means and pre-recorded/artificial voices. You don't need to consent as a condition of buying any property, goods, or services. Message/data rates may apply. You also agree to our Terms of Use. Zillow does not endorse any real estate professionals. We may share information about your recent and future site activity with your agent to help them understand what you're looking for in a home.
Estimated market value
Not available
Estimated sales range
Not available
Not available
Price history
| Date | Event | Price |
|---|---|---|
| 4/2/2026 | Pending sale | $20,000$12/sqft |
Source:  Realcomp II #20261000482 Report a problem Realcomp II #20261000482 Report a problem | ||
| 3/5/2026 | Price change | $20,000-33.3%$12/sqft |
Source: Realcomp II #20261000482 Report a problem | ||
| 2/3/2026 | Price change | $30,000-25%$18/sqft |
Source: Realcomp II #20261000482 Report a problem | ||
| 1/7/2026 | Listed for sale | $40,000$24/sqft |
Source: Realcomp II #20261000482 Report a problem | ||
Public tax history
Tax history is unavailable.
Monthly payment
Climate risks
Neighborhood: 48381
Nearby schools
GreatSchools rating
- 7/10Johnson Elementary SchoolGrades: K-5Distance: 3.7 mi
- 9/10Oak Valley Middle SchoolGrades: 5-9Distance: 3.8 mi
- 8/10Milford High SchoolGrades: 7-12Distance: 6.3 mi
- $---- bd-- ba-- sqft2103 N Sheeran Dr, Milford, MI 48381Off Market
- $---- bd-- ba-- sqft2154 N Sheeran Dr, Milford, MI 48381Off Market
- $207,0003 bd2 ba1.2k sqft2226 S Sheeran Dr, Milford, MI 48381Off Market
- $297,0003 bd2 ba1.8k sqft4173 Rob Ct, Milford, MI 48381Off Market
- $129,8003 bd2 ba728 sqft2095 N Sheeran Dr, Milford, MI 48381Off Market
- $245,4003 bd2 ba1.4k sqft2202 S Sheeran Dr, Milford, MI 48381Off Market
- $---- bd-- ba-- sqft2157 N Sheeran Dr, Milford, MI 48381Off Market
- $---- bd-- ba-- sqft2269 S Sheeran Dr, Milford, MI 48381Off Market
Similar homes
- $25,0002 bd2 ba1.4k sqft211 Pinewood Dr, White Lake, MI 48386For Sale
 MLS ID #20261058189, Cade Glasgow, Keller Williams First. Realcomp II
 - $15,0002 bd1 ba1k sqft831 N Pontiac Trl Lot 73, Walled Lake, MI 48390For Sale
 MLS ID #20261029347, David Dubay, Golden Key Realty Group LLC. Realcomp II
 - $22,9002 bd2 ba940 sqft831 N Pontiac Trl #37, Walled Lake, MI 48390For Sale
 MLS ID #20261026069, Austin Pariseau, Century 21 Metro Brokers. Realcomp II
 - $30,0003 bd2 ba1k sqft10018 Hutchinson Dr, Davisburg, MI 48350For Sale
 MLS ID #20261059735, Austin Adams, EXP Realty - Fenton. Realcomp II
 - $22,5002 bd1 ba1k sqft14 Highland Ter, White Lake, MI 48386For SaleMLS ID #20261051366, Tamara Tipton, New Michigan Realty. Realcomp II
- $27,5002 bd1 ba1.5k sqft39500 Warren Rd #87, Canton, MI 48187For SaleMLS ID #20261021215, Austin Adams, EXP Realty - Fenton. Realcomp II
- $25,0003 bd1 ba1.1k sqft14931 Rockdale St, Detroit, MI 48223For SaleMLS ID #20261052922, Breauna Browning, EXP Realty Main. Realcomp II
- $29,9002 bd1 ba900 sqft92 Cranberry Beach Blvd, White Lake, MI 48386For SaleMLS ID #20261046725, Marsha D Glasgow, Keller Williams First. Realcomp II
- $12,5003 bd1 ba995 sqft19417 Grandview St, Detroit, MI 48219For SaleMLS ID #20261057870, Gene Kelley II, Real Estate One-Southfield. Realcomp II
- $16,5991 bd1 ba918 sqftNeighbors of Leblanc, Farmington, MI 48336For SaleMLS ID #577391, Hillery Smith. MHBO
- $13,5991 bd1 ba875 sqftNeighbors of Leblanc, Farmington, MI 48336For SaleMLS ID #577392, Hillery Smith. MHBO
- $25,0004 bd1 ba1k sqft15373 Lamphere St, Detroit, MI 48223For Sale
 MLS ID #50207145, Keelie Thomas, Elite Real Estate Professionals, Inc.. MiRealSource
 - $11,5991 bd1 ba840 sqftNeighbors of Leblanc, Farmington, MI 48336For SaleMLS ID #577390, Hillery Smith. MHBO
- $10,5991 bd1 ba875 sqftNeighbors of Leblanc, Farmington, MI 48336For SaleMLS ID #577394, Hillery Smith. MHBO
- $30,0004 bd1 ba922 sqft20251 Chapel St, Detroit, MI 48219For SaleMLS ID #20261052316, Andre Wadley Jr, EXP Realty Main. Realcomp II
