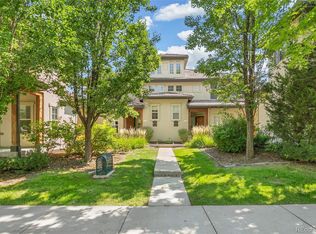
Filled with natural light, this Central Park townhome delivers everyday ease and a walk-anywhere lifestyle. The entry level includes a handy office and an attached two-car garage with storage plus a 220V outlet for EV charging. On the second level, wood floors anchor a comfortable living room that opens to a small balcony, a spacious kitchen/dining area, and a convenient powder bath. The primary bedroom features a large walk-in closet and a full en-suite bath. Bonus: the in-unit washer and dryer are included. From your door, you’re a short stroll to Stanley Marketplace, Mici Italian, indoor rock climbing, the TOCA Sports Center, GreenWay Park + Dog Park, and just one block from Montview Middle School. Working at the Anschutz Medical Campus? It’s about a 6-minute drive. Come live the Central Park lifestyle at an affordable price.
Sold for $360,000
$360,000
2222 Valentia Street, Denver, CO 80238
1beds
1,133sqft
Townhouse
Built in 2007
764 Square Feet Lot
$359,900 Zestimate®
$318/sqft
$2,006 Estimated rent
Home value
$359,900
$342,000 - $378,000
$2,006/mo
Zestimate® history
Owner options
List your home for rent
$2,006/mo
Rent Zestimate®
Find your next renter with Zillow Rental Manager. Plus, with online applications, you can quickly screen prospective tenants – for free.
$2,006/mo
Rent Zestimate®
Refinance and save
$2,338/mo
Est. payment
Refinancing to a lower rate could help reduce your monthly payments and save thousands over the life of the loan.
$2,338/mo
Est. payment
Explore your selling options
Work with a Zillow partner agent
Leverage their expertise and Zillow's premium Showcase listings to get your home seen by more buyers.
Get startedList with your own agent
Get your home in front of millions of buyers by listing it on Zillow.
Learn how to do itSell it yourself
Take full control of how buyers see your home on Zillow by listing For Sale by Owner (FSBO).
List your homeWhat's special
Handy officeSmall balconyFull en-suite bathPowder bathLarge walk-in closetAttached two-car garageFilled with natural light
Zillow last checked:
Listing updated:
Listed by:
Neil Walton 303-909-7304 NEIL@360DWELLINGS.COM,
Century 21 Elevated Real Estate
Bought with:
Stephen Titus, 100035183
RE/MAX Alliance
Source: REcolorado as distributed by MLS GRID,MLS#: 6558935
Facts & features
Interior
Bedrooms & bathrooms
- Bedrooms: 1
- Bathrooms: 2
- Full bathrooms: 1
- 1/2 bathrooms: 1
Bathroom
- Description: Powder Bath, Pedestal Sink
- Level: Upper
- Area: 28 Square Feet
- Dimensions: 7 x 4
Other
- Description: Primary Suite With Ensuite Bath And Walk-In Closet
- Level: Upper
- Area: 144 Square Feet
- Dimensions: 12 x 12
Other
- Description: Ensuite Full Bathroom, Single Vanity, Bath Tub/Shower
- Level: Upper
- Area: 48 Square Feet
- Dimensions: 6 x 8
Bonus room
- Description: Foyer From Front Porch/Entry & Garage,
- Level: Main
- Area: 140 Square Feet
- Dimensions: 14 x 10
Kitchen
- Description: Open To Living Room,
- Level: Upper
- Area: 250 Square Feet
- Dimensions: 25 x 10
Laundry
- Description: Laundry Closet, Stackable Washer And Dryer Included
- Level: Upper
- Area: 15 Square Feet
- Dimensions: 3 x 5
Living room
- Description: Sliding Glass Door To Balcony,
- Level: Upper
- Area: 228 Square Feet
- Dimensions: 19 x 12
Utility room
- Description: Behind The Stairs
- Level: Main
- Area: 180 Square Feet
- Dimensions: 18 x 10
Heating
- Forced Air, Natural Gas
Cooling
- Central Air
Appliances
- Included: Dishwasher, Dryer, Oven, Range, Refrigerator, Washer
- Laundry: Laundry Closet
Features
- Eat-in Kitchen, Entrance Foyer, Open Floorplan, Walk-In Closet(s)
- Flooring: Carpet, Wood
- Windows: Double Pane Windows
- Basement: Crawl Space
- Common walls with other units/homes: End Unit,No One Above,No One Below,1 Common Wall
Interior area
- Total structure area: 1,133
- Total interior livable area: 1,133 sqft
- Finished area above ground: 1,133
Property
Parking
- Total spaces: 2
- Parking features: Concrete
- Attached garage spaces: 2
Features
- Levels: Two
- Stories: 2
- Entry location: Ground
- Patio & porch: Covered, Front Porch
- Exterior features: Balcony
- Fencing: None
Lot
- Size: 764 sqft
- Features: Landscaped, Near Public Transit
Details
- Parcel number: 133124040
- Zoning: R-MU-20
- Special conditions: Standard
Construction
Type & style
- Home type: Townhouse
- Architectural style: Urban Contemporary
- Property subtype: Townhouse
- Attached to another structure: Yes
Materials
- Frame, Stucco
- Roof: Concrete
Condition
- Year built: 2007
Utilities & green energy
- Sewer: Public Sewer
- Water: Public
- Utilities for property: Cable Available, Electricity Connected, Internet Access (Wired), Natural Gas Connected, Phone Available
Community & neighborhood
Security
- Security features: Smoke Detector(s)
Location
- Region: Denver
- Subdivision: Central Park
HOA & financial
HOA
- Has HOA: Yes
- HOA fee: $246 monthly
- Amenities included: Park, Playground, Pool, Tennis Court(s), Trail(s)
- Services included: Maintenance Grounds, Maintenance Structure, Snow Removal, Trash, Water
- Association name: Artisan Plaza II
- Association phone: 303-482-2213
- Second HOA fee: $56 monthly
- Second association name: Central Park MCA
- Second association phone: 303-388-0724
Other
Other facts
- Listing terms: Cash,Conventional,FHA,VA Loan
- Ownership: Individual
- Road surface type: Paved
Price history
| Date | Event | Price |
|---|---|---|
| 6/22/2026 | Sold | $360,000-5.3%$318/sqft |
Source:  REcolorado as distributed by MLS GRID #6558935 Report a problem REcolorado as distributed by MLS GRID #6558935 Report a problem | ||
| 5/28/2026 | Pending sale | $380,000$335/sqft |
Source: REcolorado as distributed by MLS GRID #6558935 Report a problem | ||
| 5/21/2026 | Price change | $380,000-1.3%$335/sqft |
Source: REcolorado as distributed by MLS GRID #6558935 Report a problem | ||
| 4/13/2026 | Price change | $385,000-1.3%$340/sqft |
Source: REcolorado as distributed by MLS GRID #6558935 Report a problem | ||
| 10/29/2025 | Price change | $390,000-1.3%$344/sqft |
Source: REcolorado as distributed by MLS GRID #6558935 Report a problem | ||
| 9/11/2025 | Listed for sale | $395,000+96.9%$349/sqft |
Source: REcolorado as distributed by MLS GRID #6558935 Report a problem | ||
| 3/24/2021 | Listing removed | -- |
Source: Owner Report a problem | ||
| 7/27/2018 | Listing removed | $1,750$2/sqft |
Source: Owner Report a problem | ||
| 7/24/2018 | Listed for rent | $1,750$2/sqft |
Source: Owner Report a problem | ||
| 8/6/2008 | Sold | $200,650$177/sqft |
Source: Public Record Report a problem | ||
Public tax history
| Year | Property taxes | Tax assessment |
|---|---|---|
| 2024 | $3,525 -1.5% | $24,420 -10.7% |
| 2023 | $3,578 +1.4% | $27,360 +8.1% |
| 2022 | $3,528 +18% | $25,320 -2.8% |
| 2021 | $2,991 +1.5% | $26,040 +16.6% |
| 2020 | $2,946 +4.9% | $22,336 -0.7% |
| 2019 | $2,808 | $22,493 +10.2% |
| 2018 | $2,808 +0.2% | $20,410 |
| 2017 | $2,803 +10.5% | $20,410 +8.4% |
| 2016 | $2,536 +40.4% | $18,820 |
| 2015 | $1,806 +0.1% | $18,820 +44.9% |
| 2014 | $1,804 +7.9% | $12,990 -1.6% |
| 2012 | $1,672 -14% | $13,200 +1.5% |
| 2011 | $1,944 -12.2% | $13,000 -25.3% |
| 2010 | $2,215 +135.8% | $17,410 -5.4% |
| 2009 | $939 | $18,410 |
Find assessor info on the county website
Neighborhood: Central Park


Nearby schools
GreatSchools rating
- 9/10William (Bill) Roberts K-8 SchoolGrades: K-8Distance: 0.5 mi
- 8/10Northfield High SchoolGrades: 9-12Distance: 3.3 mi
- 6/10DSST: Montview Middle SchoolGrades: 6-8Distance: 0.1 mi
Schools provided by the listing agent
- Elementary: Westerly Creek
- Middle: Denver Discovery
- High: Northfield
- District: Denver 1
Source: REcolorado as distributed by MLS GRID. This data may not be complete. We recommend contacting the local school district to confirm school assignments for this home.
Get a cash offer in 3 minutes
Find out how much your home could sell for in as little as 3 minutes with a no-obligation cash offer.
Estimated market value
$359,900
Get a cash offer in 3 minutes
Find out how much your home could sell for in as little as 3 minutes with a no-obligation cash offer.
Estimated market value
$359,900
- Colorado
- Denver County
- Denver
- 80238
- Central Park
- 2222 Valentia Street
Nearby cities
Nearby neighborhoods
Nearby zip codes
Other Denver Topics
