Skip main navigation
Active
  • Listed by: Windermere Real Estate Co. • Mary C. Durkan
    $2,295,000

    2222 Warren Avenue N, Seattle, WA 98109

    4beds
    2,768sqft
    : 
    Loading
    Get pre-qualified
    Single Family Residence
    Built in 1910
    3,497 Square Feet Lot
    $2,210,500 Zestimate®
    $829/sqft
    $-- HOA

    What's special

    Off-street parkingMountain viewsFormal diningPowder roomLarge deckLarge sunny corner lot
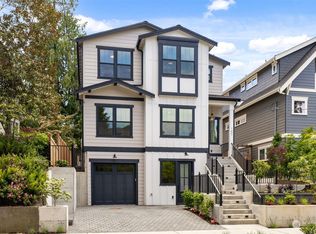
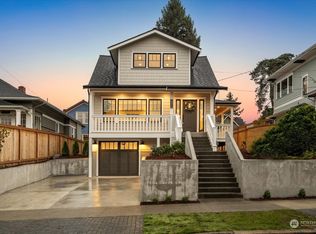
    This extraordinary craftsman residence underwent a custom, studs-out remodel by Lynne White Restoration in 2019, blending classic architecture with all the modern conveniences. Located in sought-after north Queen Anne, this home is just blocks from the pulse of Queen Anne Ave and access to coffee, restaurants, shopping & the farmers market. Situated on a large, sunny corner lot with mountain views, it boasts a fully fenced yard with privacy, gardens and a large deck. Features include a welcoming living room, formal dining & chef's eat-in kitchen w/French doors opening to a sweet backyard. A cozy den/family room & powder room round out the main floor. The second level has 2 large bedrooms--one with a 1/2 bath, a full hall bath & laundry room. The expansive top floor primary suite has Olympic & Cascade views and a deck for that morning coffee. The lower level has a perfect guest suite w/outside entrance & separate laundry. There is also a garage with workbench & EV wiring plus off-street parking. Lots of thoughtful upgrades and features. And lots of storage. Come check it out!
    1 day
    |
    549
    |
    51
    |

    Likely to sell faster than

    Zillow last checked:

    Listing updated:

    Offers reviewed: Jul 14
    Listed by:

    Mary C. Durkan,

    Windermere Real Estate Co.

    Source: NWMLS as distributed by MLS GRID,MLS#: 2531630MLS Logo

    Loading...

      Facts & features

      Interior

      Bedrooms & bathrooms
      • Bedrooms: 4
      • Bathrooms: 5
      • Full bathrooms: 2
      • 3/4 bathrooms: 1
      • 1/2 bathrooms: 2
      • Main level bathrooms: 1
      Primary bedroom
      • Level: Third
      Bedroom
      • Level: Second
      Bedroom
      • Level: Second
      Bedroom
      • Level: Lower
      Bathroom full
      • Level: Second
      Bathroom full
      • Level: Lower
      Bathroom three quarter
      • Level: Third
      Other
      • Level: Second
      Other
      • Level: Main
      Dining room
      • Level: Main
      Entry hall
      • Level: Main
      Family room
      • Level: Main
      Great room
      • Level: Lower
      Kitchen with eating space
      • Level: Main
      Living room
      • Level: Main
      Utility room
      • Level: Second
      Heating
      • Fireplace, Ductless, Forced Air, Heat Pump, High Efficiency (Unspecified), Electric, Natural Gas
      Cooling
      • Ductless, Heat Pump
      Appliances
      • Included: Dishwasher, Disposal, Dryer, Microwave, Refrigerator, Tankless Water Heater, Trash Compactor, Dishwasher(s), Dryer(s), Garbage Disposal, Microwave(s), Refrigerator(s), Water Heater: electric, Water Heater Location: Lower level
      Features
      • Bath Off Primary, Dining Room
      • Flooring: Ceramic Tile, Hardwood, Carpet
      • Windows: Dbl Pane/Storm Window, Skylight(s)
      • Basement: Finished
      • Number of fireplaces: 4
      • Fireplace features: Gas, Lower Level: 1, Main Level: 2, Upper Level: 1, Fireplace
      Interior area
      • Total structure area: 2,768
      • Total interior livable area: 2,768 sqft

      Property

      Parking
      • Total spaces: 3
      • Parking features: Detached Garage
      • Has garage: Yes
      • Covered spaces: 1
      • Uncovered spaces: 2
      Features
      • Entry location: Main
      • Patio & porch: Bath Off Primary, Dbl Pane/Storm Window, Dining Room, Fireplace, Skylight(s), Sprinkler System, Vaulted Ceiling(s), Walk-In Closet(s), Water Heater, Wet Bar, Wine/Beverage Refrigerator
      • Has view: Yes
      • View description: City, Lake, Mountain(s), Territorial
      • Has water view: Yes
      • Water view: Lake
      Lot
      • Size: 3,497 Square Feet
      • Features: Corner Lot, Curbs, Paved, Sidewalk, Deck, Electric Car Charging, Fenced-Fully, Gas Available, Patio, Sprinkler System
      • Topography: Level
      • Residential vegetation: Fruit Trees, Garden Space
      Details
      • Parcel number: 0809003395
      • Zoning: Residential
      • Zoning description: Jurisdiction: City
      • Special conditions: Standard
      • Other equipment: Leased Equipment: No

      Construction

      Type & style
      • Home type: SingleFamily
      • Architectural style: Craftsman,3 Story w/Bsmt
      • Property subtype: Single Family Residence
      Materials
      • Cement Planked, Cement Plank
      • Foundation: Poured Concrete
      • Roof: Composition
      Condition
      • Updated/Remodeled
      • Year built: 1910
      • Major remodel year: 2019
      Details
      • Builder name: White Restorations--Lynn White

      Utilities & green energy

      • Electric: Company: Seattle City Light
      • Sewer: Sewer Connected, Company: SPU
      • Water: Public, Company: SPU
      • Utilities for property: Quantum

      Community & HOA

      Community
      • Subdivision: Queen Anne
      Location
      • Region: Seattle

      Financial & listing details

      • Price per square foot: $829/sqft
      • Tax assessed value: $2,180,000
      • Annual tax amount: $19,514
      • Offers reviewed: 07/14/2026
      • Date on market: 7/8/2026
      • Cumulative days on market: 3 days
      • Listing terms: Conventional
      • Inclusions: Dishwasher(s), Dryer(s), Garbage Disposal, Leased Equipment, Microwave(s), Refrigerator(s), Trash Compactor

        Estimated market value

        $2,210,500

        $2.10M - $2.32M

        $6,295/mo

        Price history

        DateEventPrice
        7/9/2026Listed for sale$2,295,000+10.1%$829/sqft
        Source: NWMLS as distributed by MLS GRID #2531630 Report a problem
        6/15/2020Sold$2,085,000-3%$753/sqft
        Source: NWMLS as distributed by MLS GRID #1595822 Report a problem
        5/19/2020Pending sale$2,150,000$777/sqft
        Source: The Roanoke Group #1595822 Report a problem
        5/1/2020Price change$2,150,000-8.5%$777/sqft
        Source: The Roanoke Group #1595822 Report a problem
        3/23/2020Price change$2,350,000-7.8%$849/sqft
        Source: The Roanoke Group #1570009 Report a problem
        2/26/2020Listed for sale$2,550,000+183.3%$921/sqft
        Source: The Roanoke Group #1570009 Report a problem
        10/31/2017Sold$900,000$325/sqft
        Source: Public Record Report a problem

        Public tax history

        YearProperty taxesTax assessment
        2025$22,223 +13.9%$2,180,000 +5.9%
        2024$19,514 +8.5%$2,058,000 +6.9%
        2023$17,979 +3.1%$1,926,000 -7.6%
        2022$17,432 +9.2%$2,084,000 +18.9%
        2021$15,961 +8.1%$1,753,000 +14.1%
        2020$14,764 +69.2%$1,536,000 +70.9%
        2019$8,728 +20.5%$899,000 +8.8%
        2018$7,242 +0.6%$826,000 +15.7%
        2017$7,196 +35.8%$714,000 +8.2%
        2016$5,297 $660,000 +1.5%
        2015$5,297 $650,000 +19.9%
        2014$5,297 $542,000 +6.5%
        2013$5,297 $509,000 +10.2%
        2012-- $462,000 -2.9%
        2011-- $476,000 +6.5%
        2010-- $447,000
        2009-- $447,000 -3.5%
        2007-- $463,000 +7.4%
        2006-- $431,000 +8.6%
        2005-- $397,000 +15.7%
        2001$4,032 +9.6%$343,000 +15.9%
        2000$3,680 $296,000
        Find assessor info on the county website

        Monthly payment

        Est. payment

        Payment breakdown

        Explore the cost of this home by adjusting the details. Changes won't be saved.
        All calculations are estimates and provided by Zillow, Inc. for informational purposes only. Actual amounts may vary.
        HOA fees may include property taxes on listings classified as Co-Ops. Contact the listing agent and/or owner for fee details.
        Mortgage interest rates are dependent on a number of factors, including credit score, down payment, and repayment length. Interest rate data provided by Zillow Group Marketplace, Inc. as of 1/1/1970 from various mortgage lenders with which we have lead or other similar arrangements; the Estimated Payment is an average of those rates.
        See how much you could borrow to make a competitive offer.

        Climate risks

        Neighborhood: East Queen Anne

        Getting around

        94 / 100
        Walker's Paradise
        63 / 100
        Good Transit
        80 / 100
        Very Bikeable

        Nearby schools

        GreatSchools rating

        A local agent can set up tours, give advice and negotiate with sellers.

        Browse local experts

        Similar homes