Welcome Home!
This 2-story four bedroom home nestled in the community of Diamond Creek offers the perfect blend of comfort and convenience. Upstairs, you'll find three spacious bedrooms and a fantastic game room for family fun and entertainment.
The primary bedroom and ensuite are located downstairs creating your own private retreat. Safety is a priority in this home, as it comes equipped with a storm shelter to keep your loved ones secure during severe weather events. Diamond Creek offers a serene environment including a community pond for catch and release fishing, or relax in the sun at the community pool. With easy access to local amenities, schools, and parks, you don't want to wait, seize this opportunity to make the best that Forney has to offer yours!
Sold
Price Unknown
2222 Woodberry Dr, Forney, TX 75126
4beds
2,340sqft
Single Family Residence
Built in 2006
8,232 Square Feet Lot
$317,300 Zestimate®
$--/sqft
$2,721 Estimated rent
Home value
$317,300
$301,000 - $333,000
$2,721/mo
Zestimate® history
Owner options
List your home for rent
$2,721/mo
Rent Zestimate®
Find your next renter with Zillow Rental Manager. Plus, with online applications, you can quickly screen prospective tenants – for free.
$2,721/mo
Rent Zestimate®
Refinance and save
$425/mo
Est. payment
Refinancing to a lower rate could help reduce your monthly payments and save thousands over the life of the loan.
$425/mo
Est. payment
Explore your selling options
Work with a Zillow partner agent
Leverage their expertise and Zillow's premium Showcase listings to get your home seen by more buyers.
Get startedList with your own agent
Get your home in front of millions of buyers by listing it on Zillow.
Learn how to do itSell it yourself
Take full control of how buyers see your home on Zillow by listing For Sale by Owner (FSBO).
List your homeWhat's special
Zillow last checked:
Listing updated:
Listed by:
Lisa West 0756509 469-888-2472,
Monument Realty 214-705-7827
Bought with:
Daniela Solorzano
Encore Fine Properties
Source: NTREIS,MLS#: 20394762
Facts & features
Interior
Bedrooms & bathrooms
- Bedrooms: 4
- Bathrooms: 3
- Full bathrooms: 2
- 1/2 bathrooms: 1
Primary bedroom
- Features: Dual Sinks, Double Vanity, En Suite Bathroom, Garden Tub/Roman Tub, Separate Shower, Walk-In Closet(s)
- Level: First
- Dimensions: 12 x 15
Bedroom
- Features: Ceiling Fan(s), Walk-In Closet(s)
- Level: Second
- Dimensions: 9 x 12
Bedroom
- Features: Ceiling Fan(s)
- Level: Second
- Dimensions: 12 x 12
Bedroom
- Features: Ceiling Fan(s)
- Level: Second
- Dimensions: 13 x 9
Primary bathroom
- Features: Built-in Features, Dual Sinks, En Suite Bathroom, Garden Tub/Roman Tub, Solid Surface Counters, Separate Shower
- Level: First
- Dimensions: 9 x 9
Dining room
- Level: First
Other
- Features: Built-in Features, Solid Surface Counters
- Level: Second
- Dimensions: 8 x 4
Game room
- Features: Ceiling Fan(s)
- Level: Second
Half bath
- Level: First
- Dimensions: 6 x 5
Kitchen
- Features: Built-in Features, Eat-in Kitchen, Pantry, Solid Surface Counters
- Level: First
Living room
- Features: Fireplace
- Level: First
Utility room
- Features: Utility Room
- Level: First
- Dimensions: 5 x 5
Heating
- Central, Fireplace(s), Natural Gas
Cooling
- Central Air, Ceiling Fan(s), Electric
Appliances
- Included: Dishwasher, Electric Oven, Electric Range, Disposal, Microwave
- Laundry: Common Area, Washer Hookup, Electric Dryer Hookup, Gas Dryer Hookup, Laundry in Utility Room
Features
- Decorative/Designer Lighting Fixtures, Double Vanity, Eat-in Kitchen, High Speed Internet, Open Floorplan, Pantry, Cable TV, Walk-In Closet(s), Wired for Sound
- Flooring: Carpet, Ceramic Tile, Laminate
- Has basement: No
- Number of fireplaces: 1
- Fireplace features: Gas, Living Room, Masonry
Interior area
- Total interior livable area: 2,340 sqft
Property
Parking
- Total spaces: 2
- Parking features: Additional Parking, Assigned, Concrete, Garage, Garage Door Opener, Inside Entrance, Lighted, Garage Faces Side
- Attached garage spaces: 2
Features
- Levels: Two
- Stories: 2
- Patio & porch: Rear Porch, Covered
- Pool features: None, Community
- Fencing: Back Yard,Wood
Lot
- Size: 8,232 Square Feet
- Dimensions: 64 x 142 x 68 x 143
- Residential vegetation: Grassed
Details
- Additional structures: Shed(s)
- Parcel number: 77252
Construction
Type & style
- Home type: SingleFamily
- Architectural style: Traditional,Detached
- Property subtype: Single Family Residence
Materials
- Brick
- Foundation: Slab
- Roof: Composition
Condition
- Year built: 2006
Utilities & green energy
- Sewer: Public Sewer
- Water: Public
- Utilities for property: Electricity Available, Electricity Connected, Natural Gas Available, Sewer Available, Separate Meters, Water Available, Cable Available
Community & HOA
Community
- Features: Fishing, Pool, Trails/Paths, Curbs, Sidewalks
- Security: Smoke Detector(s)
- Subdivision: Diamond Creek Ph 2
HOA
- Has HOA: Yes
- Services included: All Facilities
- HOA fee: $425 annually
- HOA name: Goodwin and Company
- HOA phone: 972-417-1733
Location
- Region: Forney
Financial & listing details
- Tax assessed value: $357,092
- Annual tax amount: $6,190
- Date on market: 8/4/2023
- Cumulative days on market: 22 days
- Listing terms: Cash,Conventional,FHA,VA Loan
- Exclusions: Refrigerator. mounted tvs, wall mounts. yard art/statues and fountains.
- Electric utility on property: Yes
Price history
| Date | Event | Price |
|---|---|---|
| 7/27/2025 | Listing removed | $2,345$1/sqft |
Source: Zillow Rentals Report a problem | ||
| 6/27/2025 | Listed for rent | $2,345$1/sqft |
Source: Zillow Rentals Report a problem | ||
| 6/20/2025 | Listing removed | $312,222$133/sqft |
Source: NTREIS #20928983 Report a problem | ||
| 6/9/2025 | Price change | $312,222-3.1%$133/sqft |
Source: NTREIS #20928983 Report a problem | ||
| 5/17/2025 | Listed for sale | $322,222-7.9%$138/sqft |
Source: NTREIS #20928983 Report a problem | ||
| 5/2/2025 | Listing removed | $2,345$1/sqft |
Source: Zillow Rentals Report a problem | ||
| 4/15/2025 | Listed for rent | $2,345+2.2%$1/sqft |
Source: Zillow Rentals Report a problem | ||
| 10/29/2023 | Listing removed | -- |
Source: Zillow Rentals Report a problem | ||
| 9/24/2023 | Listed for rent | $2,295$1/sqft |
Source: Zillow Rentals Report a problem | ||
| 9/15/2023 | Sold | -- |
Source: NTREIS #20394762 Report a problem | ||
| 9/2/2023 | Pending sale | $350,000$150/sqft |
Source: NTREIS #20394762 Report a problem | ||
| 8/26/2023 | Contingent | $350,000$150/sqft |
Source: NTREIS #20394762 Report a problem | ||
| 8/17/2023 | Price change | $350,000-5.4%$150/sqft |
Source: NTREIS #20394762 Report a problem | ||
| 8/4/2023 | Listed for sale | $370,000+164.5%$158/sqft |
Source: NTREIS #20394762 Report a problem | ||
| 10/7/2009 | Listing removed | $139,900$60/sqft |
Source: foreclosure.com Report a problem | ||
| 9/18/2009 | Price change | $139,900-6.7%$60/sqft |
Source: foreclosure.com Report a problem | ||
| 7/30/2009 | Price change | $149,900-5.1%$64/sqft |
Source: foreclosure.com Report a problem | ||
| 6/25/2009 | Listed for sale | $157,900$67/sqft |
Source: foreclosure.com Report a problem | ||
| 5/12/2009 | Sold | -- |
Source: Public Record Report a problem | ||
Public tax history
| Year | Property taxes | Tax assessment |
|---|---|---|
| 2025 | $7,583 +11.7% | $357,092 +10.9% |
| 2024 | $6,788 +33.3% | $322,102 +4.3% |
| 2023 | $5,093 -9.8% | $308,758 +10% |
| 2022 | $5,649 +0.6% | $280,689 +10% |
| 2021 | $5,613 +6.6% | $255,172 +10% |
| 2020 | $5,268 | $232,050 +2.1% |
| 2019 | -- | $227,215 +9.3% |
| 2018 | $4,811 | $207,863 +1.7% |
| 2017 | $4,811 +9.6% | $204,470 +5.7% |
| 2016 | $4,390 +3.5% | $193,460 +23.9% |
| 2015 | $4,244 | $156,170 -0.9% |
| 2014 | $4,244 | $157,580 +8.2% |
| 2013 | -- | $145,610 -0.9% |
| 2012 | -- | $146,870 |
| 2011 | -- | $146,870 -0.9% |
| 2010 | -- | $148,130 -13% |
| 2009 | -- | $170,320 -0.9% |
| 2008 | -- | $171,810 +66.2% |
| 2007 | -- | $103,360 +638.3% |
| 2006 | -- | $14,000 |
Find assessor info on the county website
Neighborhood: Diamond Creek
Nearby homes
- $328,1004 bd2 ba2.7k sqft2224 Woodberry Dr, Forney, TX 75126Off Market
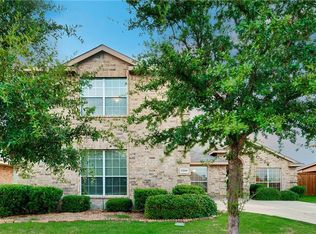
- $297,8004 bd2 ba2k sqft2220 Woodberry Dr, Forney, TX 75126Off Market
- $292,1004 bd2 ba1.9k sqft2218 Woodberry Dr, Forney, TX 75126Off Market
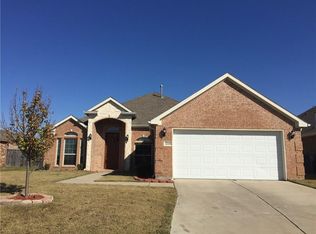
- $299,5003 bd2 ba2.1k sqft2226 Woodberry Dr, Forney, TX 75126Off Market
- $302,1003 bd2 ba1.9k sqft2321 Sparrow Dr, Forney, TX 75126Off Market
- $368,3005 bd3 ba3.1k sqft2329 Sparrow, Forney, TX 75126Off Market
- $285,0004 bd2 ba2.2k sqft2216 Woodberry Dr, Forney, TX 75126Pending
- $324,9005 bd3 ba2.6k sqft2221 Woodberry Dr, Forney, TX 75126Off Market
Nearby schools
GreatSchools rating
- 7/10Crosby Elementary SchoolGrades: PK-4Distance: 0.3 mi
- 4/10Brown Middle SchoolGrades: 7-8Distance: 2.4 mi
- 3/10North Forney High SchoolGrades: 9-12Distance: 2.4 mi
Schools provided by the listing agent
- Elementary: Crosby
- Middle: Jackson
- High: North Forney
- District: Forney ISD
Source: NTREIS. This data may not be complete. We recommend contacting the local school district to confirm school assignments for this home.
Get a cash offer in 3 minutes
Find out how much your home could sell for in as little as 3 minutes with a no-obligation cash offer.
Estimated market value
$317,300
Get a cash offer in 3 minutes
Find out how much your home could sell for in as little as 3 minutes with a no-obligation cash offer.
Estimated market value
$317,300
- Texas
- Kaufman County
- Forney
- 75126
- Diamond Creek
- 2222 Woodberry Dr
Nearby cities
Nearby neighborhoods
Nearby zip codes
Other Forney Topics
