Welcome home! This spacious home was designed with family living in mind, offering an open concept floor plan. The oversized living areas and generously sized bedrooms create the perfect space for everyday living, entertaining and making lasting memories.
The heart of the home features a bright, open layout that seamlessly connects the kitchen, dining, and living spaces, making it ideal for hosting family gatherings or relaxing evenings at home. Step outside to a large backyard with endless possibilities whether you envision summer barbecues, a play area, gardening, or simply enjoying the outdoors.
If you’ve been searching for a home with spacious rooms, an inviting open layout, and a backyard the whole family will love, this one checks all the boxes. Schedule your private showing today!
Under contract
$285,000
2216 Woodberry Dr, Forney, TX 75126
4beds
2,250sqft
:
Get pre-qualified$2,441/mo
Single Family Residence
Built in 2012
8,232 Square Feet Lot
$-- Zestimate®
$127/sqft
$38/mo HOA
What's special
Open concept floor planLarge backyardGenerously sized bedroomsBright open layoutSpacious home
- 23 days |
- 926 |
- 108 |
Zillow last checked:
Listing updated:
Listed by:
Shronda Pierson 0702900 903-263-9599,
eXp Realty LLC 888-519-7431
Source: NTREIS,MLS#: 21311900
Facts & features
Interior
Bedrooms & bathrooms
- Bedrooms: 4
- Bathrooms: 2
- Full bathrooms: 2
Primary bedroom
- Features: Closet Cabinetry, Dual Sinks, Double Vanity, Garden Tub/Roman Tub, Linen Closet, Sitting Area in Primary, Separate Shower, Walk-In Closet(s)
- Level: First
- Dimensions: 0 x 0
Kitchen
- Features: Built-in Features, Granite Counters, Kitchen Island, Pantry, Stone Counters, Walk-In Pantry
- Level: First
- Dimensions: 0 x 0
Living room
- Level: First
- Dimensions: 0 x 0
Heating
- Central, ENERGY STAR Qualified Equipment, Natural Gas
Cooling
- Central Air, Ceiling Fan(s), Electric, ENERGY STAR Qualified Equipment
Appliances
- Included: Dryer, Dishwasher, Electric Oven, Disposal, Gas Range, Gas Water Heater, Ice Maker, Microwave, Refrigerator, Washer
- Laundry: Washer Hookup, Electric Dryer Hookup, Laundry in Utility Room
Features
- Built-in Features, Cedar Closet(s), Granite Counters, High Speed Internet, Kitchen Island, Open Floorplan, Pantry, Wired for Data, Walk-In Closet(s), Wired for Sound
- Flooring: Carpet, Ceramic Tile, Hardwood
- Windows: Bay Window(s)
- Has basement: No
- Has fireplace: No
Interior area
- Total interior livable area: 2,250 sqft
Video & virtual tour
Property
Parking
- Total spaces: 2
- Parking features: Door-Single, Driveway, Epoxy Flooring, Garage Faces Front, Garage, Garage Door Opener, Storage
- Attached garage spaces: 2
Features
- Levels: One
- Stories: 1
- Patio & porch: Covered
- Pool features: None
- Fencing: Back Yard,Wood
Lot
- Size: 8,232 Square Feet
- Features: Subdivision
Details
- Parcel number: 77255
- Other equipment: Irrigation Equipment
Construction
Type & style
- Home type: SingleFamily
- Architectural style: Traditional,Detached
- Property subtype: Single Family Residence
- Attached to another structure: Yes
Materials
- Brick
- Foundation: Slab
- Roof: Asphalt
Condition
- Year built: 2012
Utilities & green energy
- Sewer: Public Sewer
- Water: Public
- Utilities for property: Electricity Connected, Natural Gas Available, Sewer Available, Separate Meters, Underground Utilities, Water Available
Community & HOA
Community
- Features: Curbs, Sidewalks
- Security: Prewired, Carbon Monoxide Detector(s), Smoke Detector(s)
- Subdivision: Diamond Creek Ph 2
HOA
- Has HOA: Yes
- Services included: All Facilities
- HOA fee: $450 annually
- HOA name: Diamond Creek Hoa
- HOA phone: 855-289-6007
Location
- Region: Forney
Financial & listing details
- Price per square foot: $127/sqft
- Tax assessed value: $347,297
- Annual tax amount: $7,333
- Date on market: 7/3/2026
- Cumulative days on market: 24 days
- Listing terms: Cash,Conventional,FHA
- Exclusions: Personal effects
Estimated market value
Not available
Estimated sales range
Not available
Not available
Price history
| Date | Event | Price |
|---|---|---|
| 7/16/2026 | Contingent | $285,000$127/sqft |
Source: NTREIS #21311900 Report a problem | ||
| 7/3/2026 | Listed for sale | $285,000$127/sqft |
Source: NTREIS #21311900 Report a problem | ||
Public tax history
| Year | Property taxes | Tax assessment |
|---|---|---|
| 2025 | -- | $345,320 +10% |
| 2024 | -- | $313,927 -6% |
| 2023 | -- | $333,912 +10% |
| 2022 | -- | $303,556 +10% |
| 2021 | -- | $275,960 +9.6% |
| 2020 | -- | $251,830 +5.6% |
| 2019 | -- | $238,502 +10% |
| 2018 | $4,705 | $216,820 +1.5% |
| 2017 | $4,705 -16.3% | $213,720 +5.7% |
| 2016 | $5,620 +20.4% | $202,160 +24.1% |
| 2015 | $4,666 | $162,900 -0.9% |
| 2014 | $4,666 | $164,310 +4.5% |
| 2013 | -- | $157,280 +10.7% |
| 2012 | -- | $142,080 |
| 2011 | -- | $142,080 +468.3% |
| 2010 | -- | $25,000 |
| 2009 | -- | $25,000 +38.9% |
| 2008 | -- | $18,000 -28% |
| 2007 | -- | $25,000 +78.6% |
| 2006 | -- | $14,000 |
Find assessor info on the county website
Monthly payment
Est. payment
Payment breakdown
Explore the cost of this home by adjusting the details. Changes won't be saved.Climate risks
Neighborhood: Diamond Creek
Nearby schools
GreatSchools rating
- 7/10Crosby Elementary SchoolGrades: PK-4Distance: 0.3 mi
- 4/10Brown Middle SchoolGrades: 7-8Distance: 2.4 mi
- 3/10North Forney High SchoolGrades: 9-12Distance: 2.4 mi
Schools provided by the listing agent
- Elementary: Forney
- Middle: Jackson
- High: North Forney
- District: Forney ISD
Source: NTREIS. This data may not be complete. We recommend contacting the local school district to confirm school assignments for this home.
- $292,1004 bd2 ba1.9k sqft2218 Woodberry Dr, Forney, TX 75126Off Market
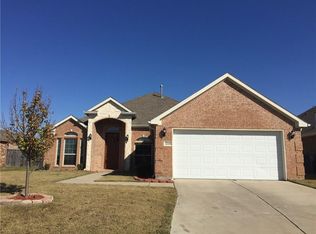
- $295,2003 bd2 ba2.1k sqft2214 Woodberry Dr, Forney, TX 75126Off Market
- $309,5004 bd2 ba2k sqft2319 Sparrow Dr, Forney, TX 75126Off Market

- $299,5004 bd2 ba2k sqft2220 Woodberry Dr, Forney, TX 75126Off Market
- $304,7004 bd3 ba2.3k sqft2212 Woodberry Dr, Forney, TX 75126Off Market
- $302,1003 bd2 ba1.9k sqft2321 Sparrow Dr, Forney, TX 75126Off Market
- $--4 bd3 ba2.3k sqft2222 Woodberry Dr, Forney, TX 75126Sold
- $306,2004 bd2 ba2.4k sqft2215 Woodberry Dr, Forney, TX 75126Off Market
A local agent can set up tours, give advice and negotiate with sellers.
Similar homes
- $270,0004 bd2 ba2k sqft2107 Thistle Ln, Forney, TX 75126For Sale
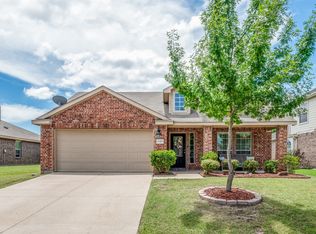 MLS ID #21285336, Ann Krug. NTREIS
 - $309,5004 bd2 ba1.9k sqft2114 Pecan Ridge Dr, Forney, TX 75126For Sale
 MLS ID #21322453, Tracie Clay. NTREIS
 - $275,0003 bd2 ba1.7k sqft301 Long Prairie Dr, Forney, TX 75126For Sale
 MLS ID #21290518, Faith Burnes. NTREIS
 - $299,0005 bd3 ba2.4k sqft605 Rock Brook Dr, Forney, TX 75126For Sale
 MLS ID #21301146, Simon Katz. NTREIS
 - $314,9905 bd3 ba2.5k sqft2102 Pecan Ridge Dr, Forney, TX 75126For SaleMLS ID #21204129, Gladys Coria-Keatts. NTREIS
- $295,0003 bd2 ba1.9k sqft200 Independence Trl, Forney, TX 75126For SaleMLS ID #21312749, Edna Hernandez. NTREIS
- $324,9904 bd2 ba2.2k sqft511 Mimosa Trl, Forney, TX 75126For SaleMLS ID #21314735, Jeannette Pritchard. NTREIS
- $279,9003 bd2 ba1.5k sqft507 Azalea Dr, Forney, TX 75126For SaleMLS ID #21134592, Stacey Leigh. NTREIS
- $314,0004 bd2 ba2.4k sqft1213 Hampton Dr, Forney, TX 75126For SaleMLS ID #21296547, Baldemar De Leon. NTREIS
- $353,0004 bd2 ba2.3k sqft1534 Vista Ridge Dr, Forney, TX 75126For SaleMLS ID #21268140, Alejandro Aispuro. NTREIS
- $299,9903 bd2 ba1.8k sqft1013 Somerset Cir, Forney, TX 75126For SaleMLS ID #21285035, Joey Stanbery. NTREIS
- $349,9003 bd2 ba2.1k sqft307 Acadia Ln, Forney, TX 75126For SaleMLS ID #21322664, Jessica Hargis. NTREIS
- $309,9003 bd2 ba2.3k sqft511 Chestnut Trl, Forney, TX 75126For SaleMLS ID #21269904, Bill Moomaw. NTREIS
- $320,0003 bd2 ba2k sqft1022 Spinnaker Dr, Forney, TX 75126For SaleMLS ID #21278009, Amy Boyd. NTREIS
- $328,9005 bd3 ba2.9k sqft1635 Luckenbach Dr, Forney, TX 75126For SaleMLS ID #21334986, Bruce Archer. NTREIS
- $299,9004 bd3 ba2.3k sqft4008 Liberty Trl, Heartland, TX 75126For SaleMLS ID #21197854, Aglae Gonzalez. NTREIS
- $314,9004 bd2 ba2.1k sqft2036 Abbey Rd, Heartland, TX 75126For SaleMLS ID #21248166, Gregory Lomax. NTREIS
- $295,0004 bd2 ba1.8k sqft5604 Durst Ln, Forney, TX 75126For SaleMLS ID #21164761, Jay Sloan. NTREIS
- $374,0004 bd3 ba2.5k sqft503 Pinto Ln, Forney, TX 75126For SaleMLS ID #21245138, Sarah Naylor. NTREIS
- $269,9904 bd2 ba1.6k sqft2003 Carriage Rd, Heartland, TX 75126For SaleMLS ID #21242918, Joey Stanbery. NTREIS
