This beautiful custom built home is located in desirable Brighton Crest at Eagle Springs Golf & Country Club! Tucked away at the end of a quiet and private culdesac, it provides panoramic unobstructed views of the hills and valley including ancient oaks and open pastures spanning thousands of acres. This exceptional location offers a perfect blend of natural beauty and modern amenities. Residents have access to top-tier facilities such as Eagle Springs championship golf course, the renowned Table Mountain Resort with its five-star restaurants and casino, and picturesque Millerton Lake. Upon entering the home you will be awed by 16' high ceilings and breathtaking views of the valley. The home features 5 bedrooms and 3 baths with an open floor plan kitchen/family room area perfect for entertaining as well as 3 car garage and owned solar. Recent updates include new flooring in the living area and bathroom remodeling.The gourmet kitchen features Kitchen Aid appliances, granite countertops, and a large pantry.The downstairs area has a large game room with a wet bar, a bonus room/home office and a large basement providing extra storage. Once outside, you will be greeted by a large pool with a stunning three-tier rock waterfall and fiber optic lighting. Relax under the covered patio or unwind in the hot tub while enjoying the true essence of resort living. Brighton Crest is the ultimate sanctuary, offering unparalleled comfort and luxury. This home must be seen to truly appreciate.
Sold for $1,175,000
$1,175,000
22220 Mary Rebecca Ln, Friant, CA 93626
5beds
3baths
4,527sqft
Residential, Single Family Residence
Built in 2003
0.28 Acres Lot
$1,219,500 Zestimate®
$260/sqft
$4,921 Estimated rent
Home value
$1,219,500
$1.15M - $1.30M
$4,921/mo
Zestimate® history
Owner options
List your home for rent
$4,921/mo
Rent Zestimate®
Find your next renter with Zillow Rental Manager. Plus, with online applications, you can quickly screen prospective tenants – for free.
$4,921/mo
Rent Zestimate®
Refinance and save
$7,568/mo
Est. payment
Refinancing to a lower rate could help reduce your monthly payments and save thousands over the life of the loan.
$7,568/mo
Est. payment
Explore your selling options
Work with a Zillow partner agent
Leverage their expertise and Zillow's premium Showcase listings to get your home seen by more buyers.
Get startedList with your own agent
Get your home in front of millions of buyers by listing it on Zillow.
Learn how to do itSell it yourself
Take full control of how buyers see your home on Zillow by listing For Sale by Owner (FSBO).
List your homeWhat's special
Modern amenitiesRenowned table mountain resortHome officeFiber optic lightingAncient oaksBrighton crestLarge pool
Zillow last checked:
Listing updated:
Listed by:
Linda A. Leonard DRE #02028710 559-284-9183,
Realty Concepts, Ltd. - Fresno
Bought with:
Lisa K. Jensen, DRE #02188226
Real Broker
Source: Fresno MLS,MLS#: 609447Originating MLS: Fresno MLS
Facts & features
Interior
Bedrooms & bathrooms
- Bedrooms: 5
- Bathrooms: 3
Primary bedroom
- Area: 0
- Dimensions: 0 x 0
Bedroom 1
- Area: 0
- Dimensions: 0 x 0
Bedroom 2
- Area: 0
- Dimensions: 0 x 0
Bedroom 3
- Area: 0
- Dimensions: 0 x 0
Bedroom 4
- Area: 0
- Dimensions: 0 x 0
Bathroom
- Features: Tub/Shower, Shower
Dining room
- Features: Formal
- Area: 0
- Dimensions: 0 x 0
Family room
- Area: 0
- Dimensions: 0 x 0
Kitchen
- Features: Eat-in Kitchen, Breakfast Bar, Pantry
- Area: 0
- Dimensions: 0 x 0
Living room
- Area: 0
- Dimensions: 0 x 0
Basement
- Area: 0
Heating
- Has Heating (Unspecified Type)
Cooling
- 13+ SEER A/C, Central Air
Appliances
- Included: Built In Range/Oven, Gas Appliances, Electric Appliances, Disposal, Dishwasher, Microwave, Refrigerator
- Laundry: Inside, Utility Room
Features
- Isolated Bedroom, Isolated Bathroom, Built-in Features, Central Vacuum, Bar, Office, Game Room
- Flooring: Carpet, Tile, Vinyl, Hardwood, Other
- Windows: Double Pane Windows
- Basement: Full,Unfinished
- Number of fireplaces: 2
- Fireplace features: Gas
Interior area
- Total structure area: 4,527
- Total interior livable area: 4,527 sqft
Property
Parking
- Parking features: Garage - Attached, Open
- Has attached garage: Yes
- Has uncovered spaces: Yes
Features
- Levels: Two
- Stories: 2
- Patio & porch: Covered, Concrete
- Has private pool: Yes
- Pool features: Fiber Optic Lighting, Pebble, Water Feature, Private, In Ground
- Has spa: Yes
- Spa features: Bath, Above Ground
- Fencing: Fenced
- Has view: Yes
- View description: Bluff View
Lot
- Size: 0.28 Acres
- Dimensions: 80 x 151
- Features: Urban, Cul-De-Sac, Pasture, Sprinklers In Front, Sprinklers In Rear, Sprinklers Auto, Mature Landscape, Garden, Synthetic Lawn, Drip System
Details
- Parcel number: 30050009S
- Zoning: R1E
Construction
Type & style
- Home type: SingleFamily
- Architectural style: Contemporary
- Property subtype: Residential, Single Family Residence
Materials
- Stucco, Stone
- Foundation: Concrete
- Roof: Tile
Condition
- Year built: 2003
Utilities & green energy
- Sewer: Public Sewer, Septic Tank
- Water: Public
- Utilities for property: Public Utilities, Propane, High Tech Cable
Community & HOA
Community
- Security: Security System
HOA
- Has HOA: Yes
- Amenities included: Green Area, Tennis Court(s), Security, Lake/Pond, Playground, Maintenance Grounds, Gated
- HOA fee: $145 monthly
Location
- Region: Friant
Financial & listing details
- Price per square foot: $260/sqft
- Tax assessed value: $1,222,470
- Date on market: 3/15/2024
- Cumulative days on market: 13 days
- Listing agreement: Exclusive Right To Sell
- Listing terms: Conventional,Cash
Price history
| Date | Event | Price |
|---|---|---|
| 5/7/2024 | Sold | $1,175,000-6%$260/sqft |
Source: Fresno MLS #609447 Report a problem | ||
| 4/23/2024 | Pending sale | $1,250,000$276/sqft |
Source: Fresno MLS #609447 Report a problem | ||
| 4/11/2024 | Listing removed | -- |
Source: Fresno MLS #609447 Report a problem | ||
| 4/1/2024 | Pending sale | $1,250,000$276/sqft |
Source: Fresno MLS #609447 Report a problem | ||
| 3/28/2024 | Price change | $1,250,000-2%$276/sqft |
Source: Fresno MLS #609447 Report a problem | ||
| 3/23/2024 | Pending sale | $1,275,000$282/sqft |
Source: Fresno MLS #609447 Report a problem | ||
| 3/15/2024 | Listed for sale | $1,275,000-1.5%$282/sqft |
Source: Fresno MLS #609447 Report a problem | ||
| 9/1/2023 | Listing removed | $1,295,000$286/sqft |
Source: Fresno MLS #591258 Report a problem | ||
| 3/2/2023 | Listed for sale | $1,295,000-7.5%$286/sqft |
Source: Fresno MLS #591258 Report a problem | ||
| 2/23/2023 | Listing removed | -- |
Source: Fresno MLS #590176 Report a problem | ||
| 2/3/2023 | Listed for sale | $1,399,999+2233.3%$309/sqft |
Source: Fresno MLS #590176 Report a problem | ||
| 1/13/2000 | Sold | $60,000$13/sqft |
Source: Public Record Report a problem | ||
Public tax history
| Year | Property taxes | Tax assessment |
|---|---|---|
| 2026 | -- | $1,222,470 +2% |
| 2025 | $13,511 +48.9% | $1,198,500 +45.5% |
| 2024 | $9,077 +2% | $823,562 +2% |
| 2023 | $8,898 +2.3% | $807,415 +2% |
| 2022 | $8,700 +3.2% | $791,585 +2% |
| 2021 | $8,432 +0.5% | $776,065 +1% |
| 2020 | $8,386 +2.1% | $768,108 +2% |
| 2019 | $8,214 -39.8% | $753,048 +2% |
| 2018 | $13,644 +57.1% | $738,284 +2% |
| 2017 | $8,686 +3.3% | $723,808 +2% |
| 2016 | $8,410 -7.9% | $709,617 +1.5% |
| 2015 | $9,131 +1.6% | $698,958 +2% |
| 2014 | $8,990 | $685,268 +0.5% |
| 2013 | -- | $682,172 +2% |
| 2012 | -- | $668,797 +2% |
| 2011 | -- | $655,684 +0.8% |
| 2010 | -- | $650,785 -0.2% |
| 2009 | -- | $652,332 +2% |
| 2008 | -- | $639,542 +2% |
| 2007 | -- | $627,003 +2% |
| 2006 | -- | $614,710 |
Find assessor info on the county website
Neighborhood: 93626
Nearby homes
- $187,5000.42 acres7 Mary Rebecca Ln, Friant, CA 93626Lot/Land

- $187,5000.36 acres6 Mary Rebecca Ln, Friant, CA 93626Lot/Land

- $75,0000.42 acres22229 Mary Rebecca Ln, Friant, CA 93626Sold
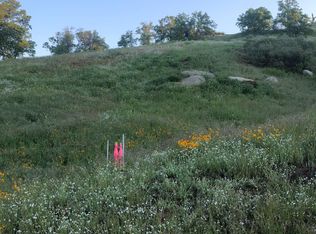
- $210,0000.52 acres12 Mary Rebecca Ln, Friant, CA 93626Lot/Land

- $1,403,1005 bd4 ba5.1k sqft21956 Mary Rebecca Ln, Friant, CA 93626Off Market
- $599,0003 bd2 ba2.2k sqft21987 Mary Rebecca Ln, Friant, CA 93626For Sale
- $1,209,6004 bd3 ba5.6k sqft21940 Mary Rebecca Ln, Friant, CA 93626Off Market
- $765,5003 bd2 ba2.8k sqft21989 Oak Glen Ln, Friant, CA 93626Off Market
Nearby schools
GreatSchools rating
- 4/10Foothill ElementaryGrades: K-6Distance: 7.8 mi
- 3/10Sierra Junior HighGrades: 7-8Distance: 11.2 mi
- 8/10Sierra High SchoolGrades: 9-12Distance: 11.2 mi
Schools provided by the listing agent
- Elementary: Foothill
- Middle: Sierra
- High: Sierra
Source: Fresno MLS. This data may not be complete. We recommend contacting the local school district to confirm school assignments for this home.


Get pre-qualified for a loan
At Zillow Home Loans, we can pre-qualify you in as little as 5 minutes with no impact to your credit score.An equal housing lender. NMLS #10287.
- California
- Fresno County
- Friant
- 93626
- 22220 Mary Rebecca Ln
